Screened In Porch Builder in Georgetown
Custom Screened Porches Designed & Built Around Your Georgetown Home
Fresh air shouldn’t mean giving insects access to your gathering space. We design and build custom screened porches in Georgetown with a roof for shade and shelter, plus screening that preserves airflow and views.
Adding screens is only one part of the plan. We consider how the porch connects to your home, how you’ll use it, and how the roof height, openings, doors, drainage, and finishes work together.
Start planning your screened-in porch with our team. Call (512) 886-8367 to discuss your ideas and request a complimentary design consultation.
Benefits of Screened-In Porches
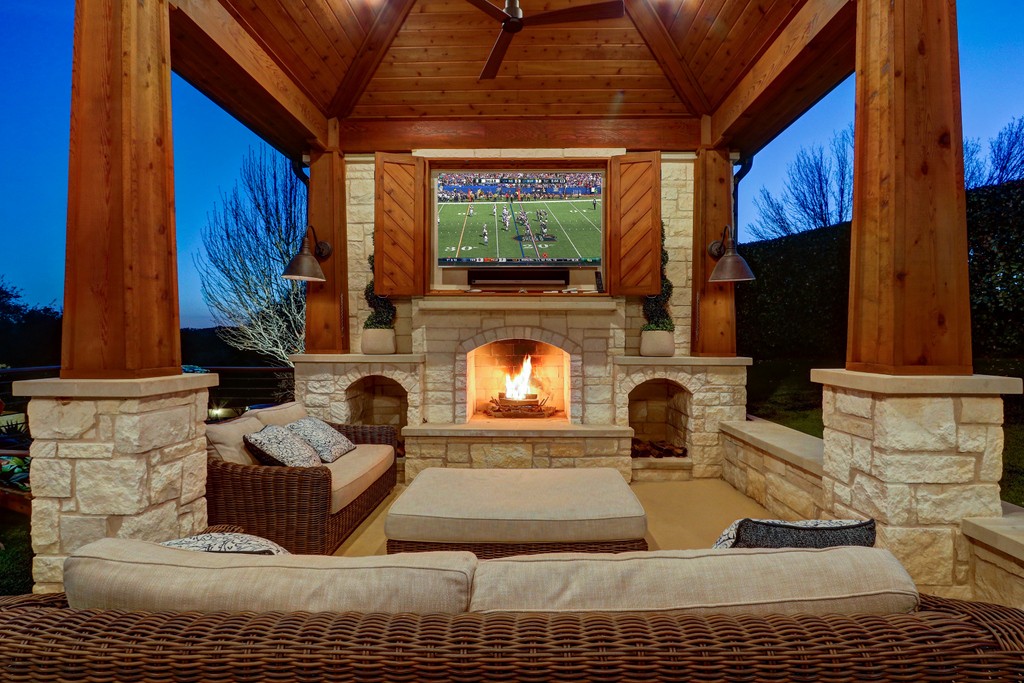
A screened porch can serve as an outdoor dining room, a comfortable place to watch television, or a shaded setting for everyday conversation. With a roof overhead and screening around the perimeter, you can enjoy the outdoors with less exposure to insects, direct sunlight, and passing rain.
Common design priorities include:
- Comfort: Ceiling fans, lighting, and well-planned openings make the space more enjoyable throughout the day.
- Convenience: Electrical outlets and thoughtful television placement can make the porch more functional.
- Connection: Doors, stairs, and traffic paths can link the porch naturally with the home and yard.
- Flexibility: Screened and open-air areas can provide different levels of shade and enclosure.
Screened In Porch Design & Installation
Our screened-in porches are custom planned rather than adapted from a standard layout. We coordinate the roofline, columns, screen doors, ceiling, flooring, and exterior finishes with the architecture of the home.
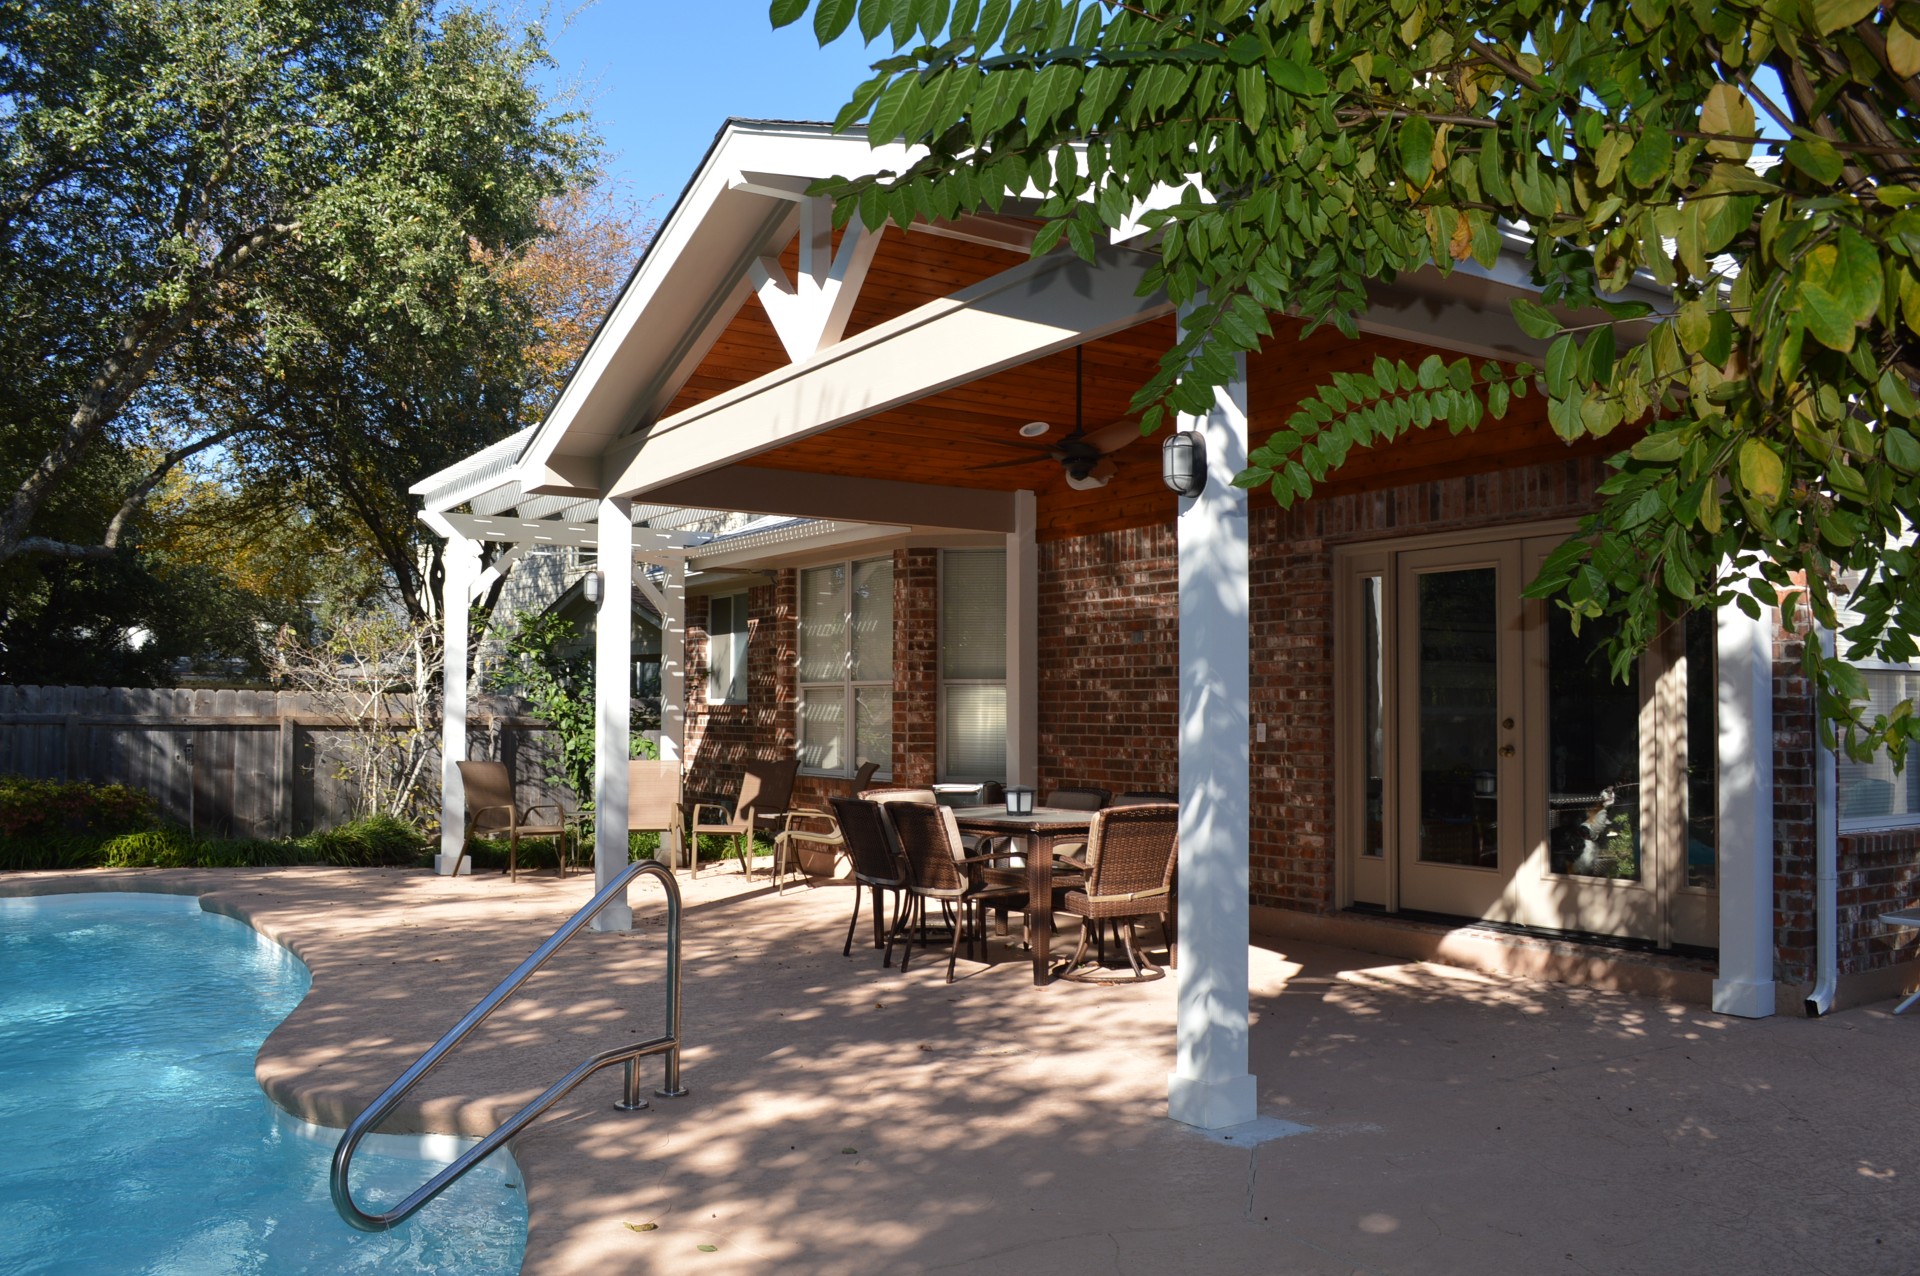
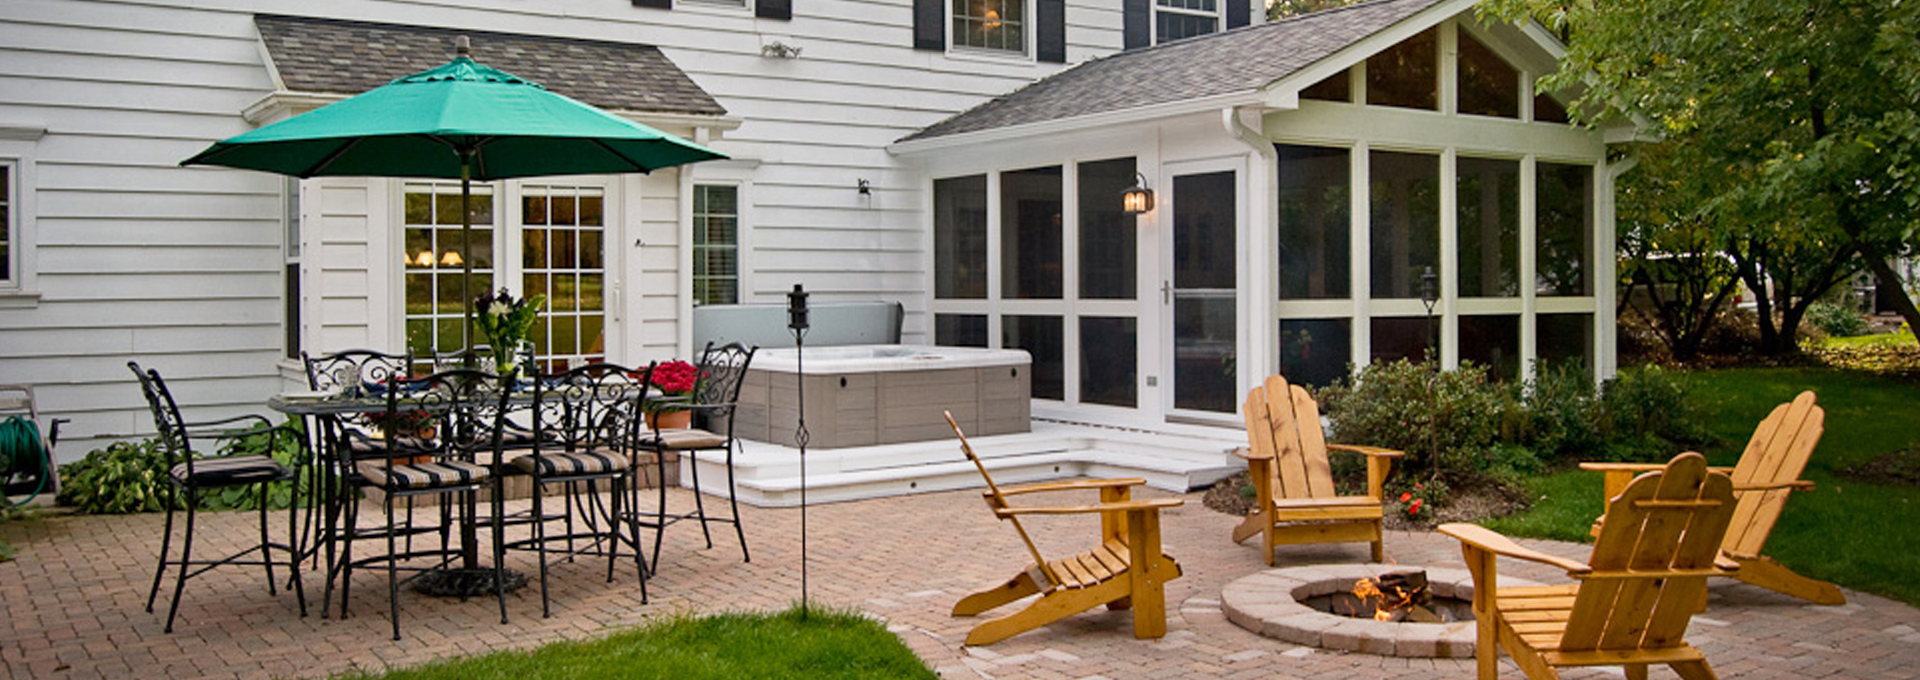
Our documented Austin-area projects include conversions of existing patios and covered porches. One conversion included a roof tie-in, new framing, screen installation, and interior finish work. It also featured a finished concrete floor and an adjacent open patio. Another project incorporated a raised roof, custom screened doors, electrical service for lighting and a ceiling fan, and materials chosen to complement the home.
Conversions & Combination Spaces
A patio conversion may be possible when the existing structure can accommodate the proposed work. Before finalizing the design, we assess the slab, footings, posts, roof structure, drainage, and attachment points.
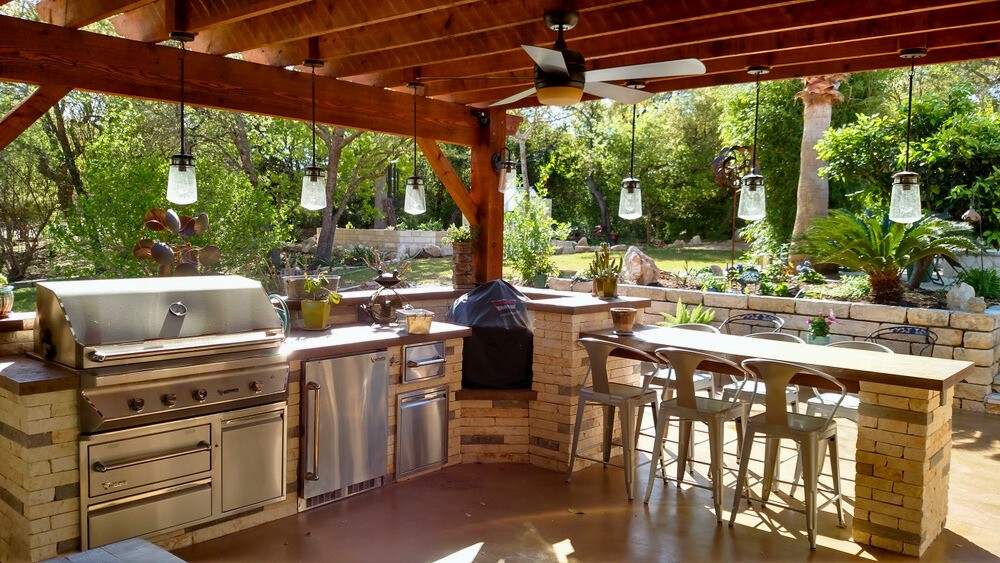
Your backyard screened-in porch can also be part of a broader outdoor arrangement. A design may pair the enclosed area with an open patio, deck, outdoor kitchen, or outdoor fireplace while maintaining a clear connection between each space.
.2510140723194.jpg)