Deck Installation and Deck Construction in B0P
Create a Deck That Fits Your Home and Lifestyle
At Archadeck of Nova Scotia, deck installation is approached as a practical home improvement that adds usable living space while improving safety and flow between your home and yard. A well-planned deck can support everyday routines, seasonal gatherings, and long-term property value when it is designed and built with care. Homeowners planning deck installation in B0P often look for a team that provides clear guidance, reliable construction methods, and steady communication from start to finish.
Every project begins with an understanding that a deck is not simply an exterior feature. It is a structural addition that must suit the home, the property layout, and the way the space will be used. Our trained, licensed, and certified contractors follow a structured Job Process Methodology so each phase of the build is organized and consistent. This process supports quality construction and helps reduce unexpected issues during the project.
Each deck is also protected by two comprehensive warranties. One addresses workmanship and overall satisfaction, while the other focuses on structural integrity. Together, these warranties reflect a commitment to building decks that are meant to perform reliably over time.
Custom Deck Installation for Your Home
Homeowners approach deck projects with different goals. Some need to replace an older structure that no longer feels safe, while others want to add a deck to better enjoy their outdoor space. The design process starts with a conversation about how the deck will be used, whether for quiet mornings, entertaining, or family activities.
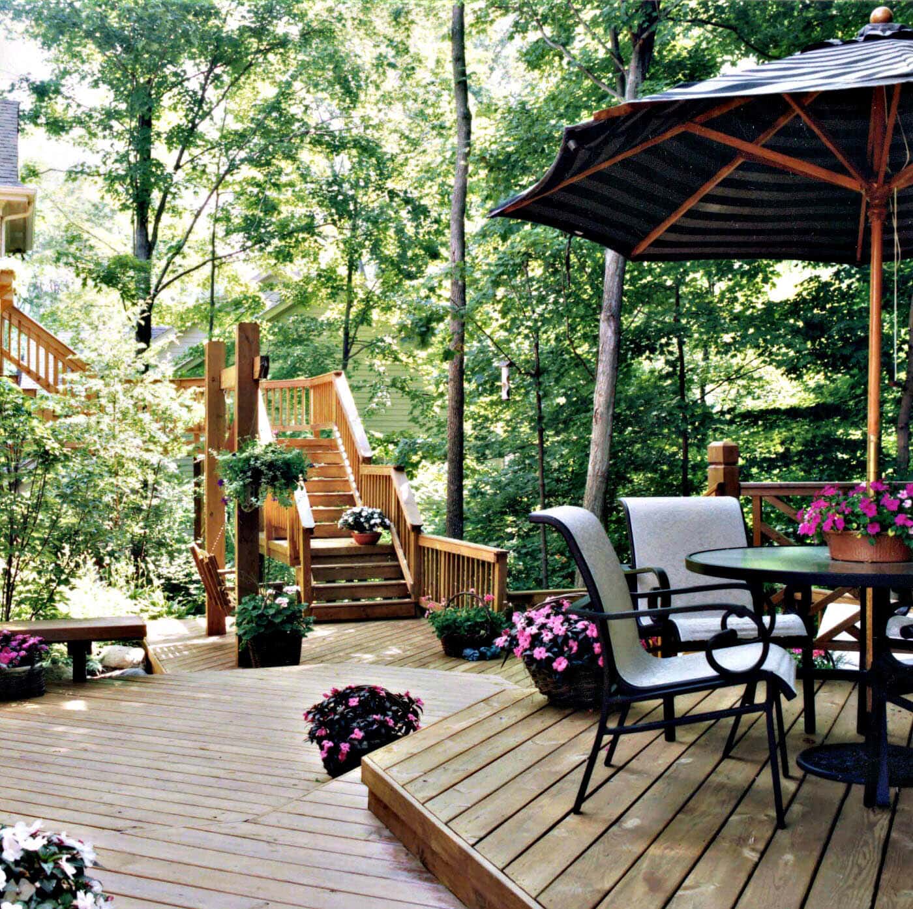
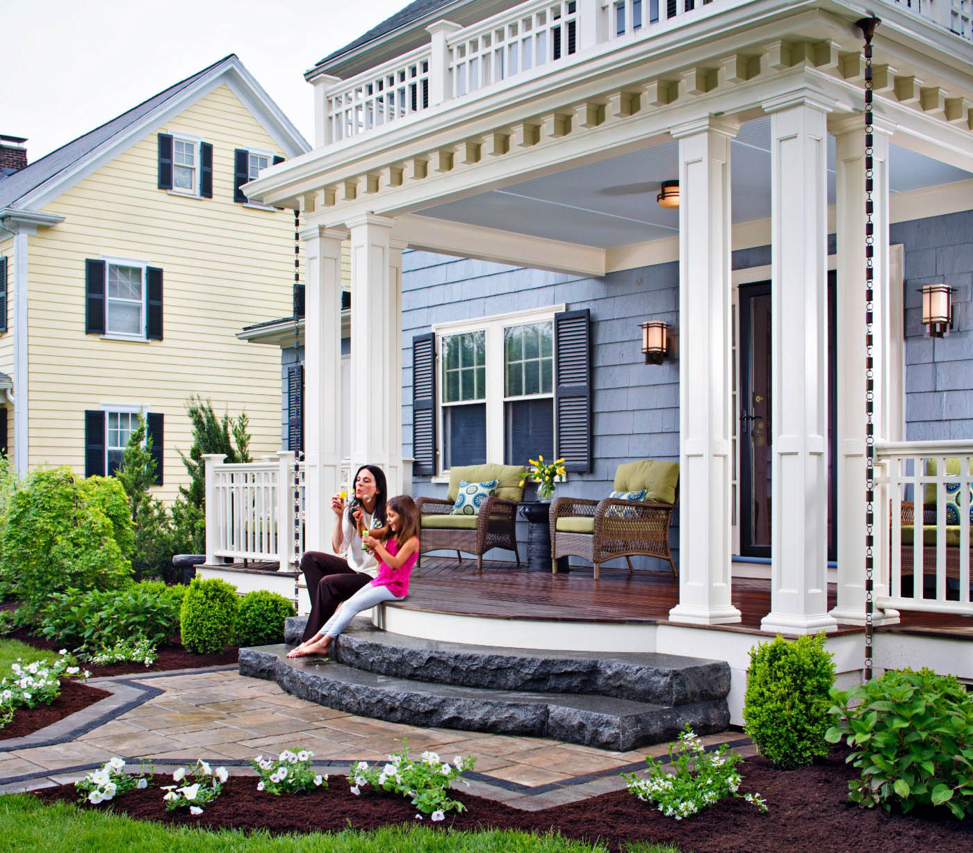
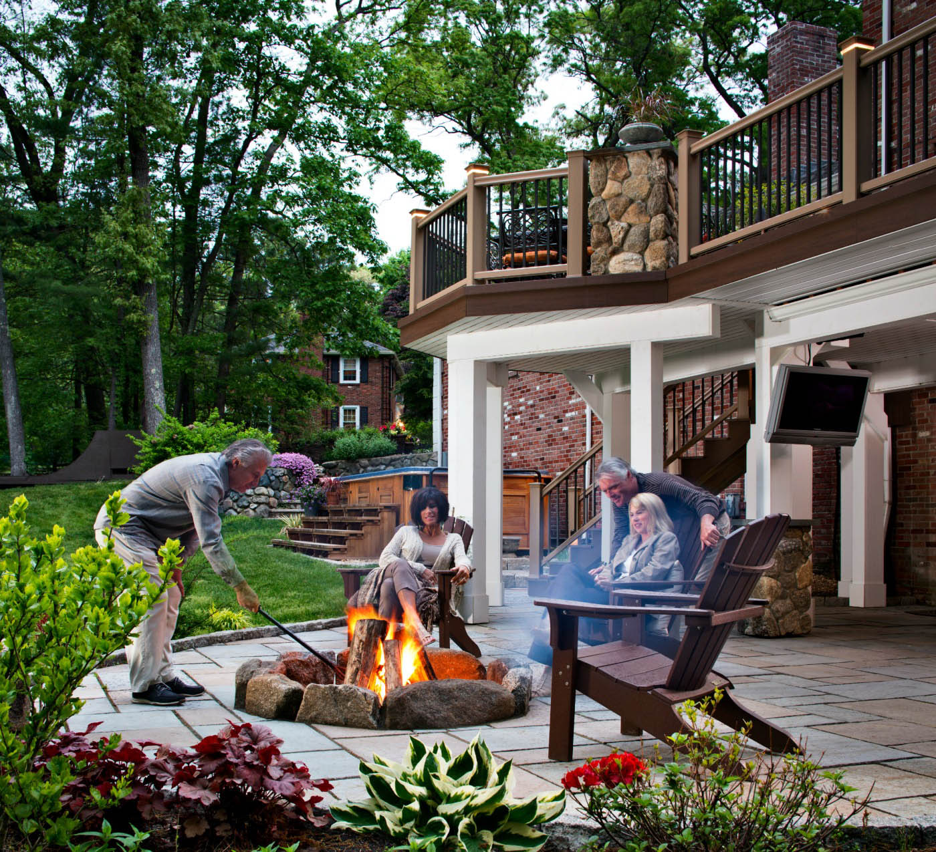
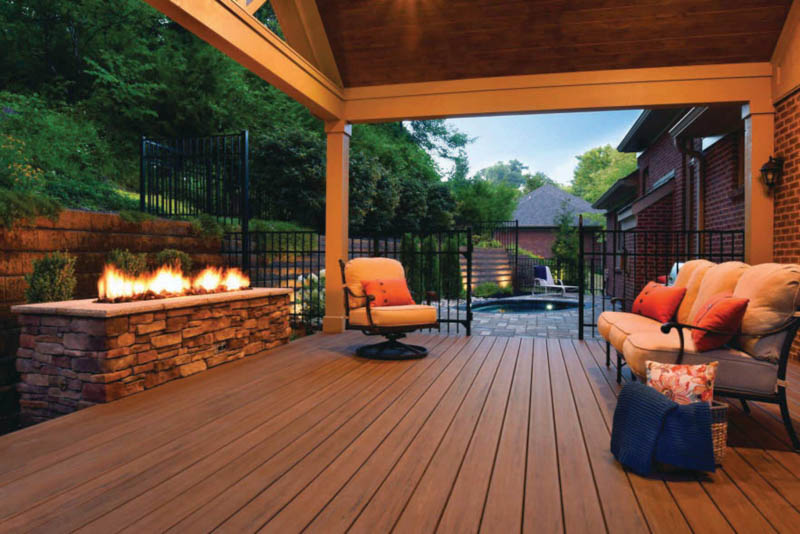
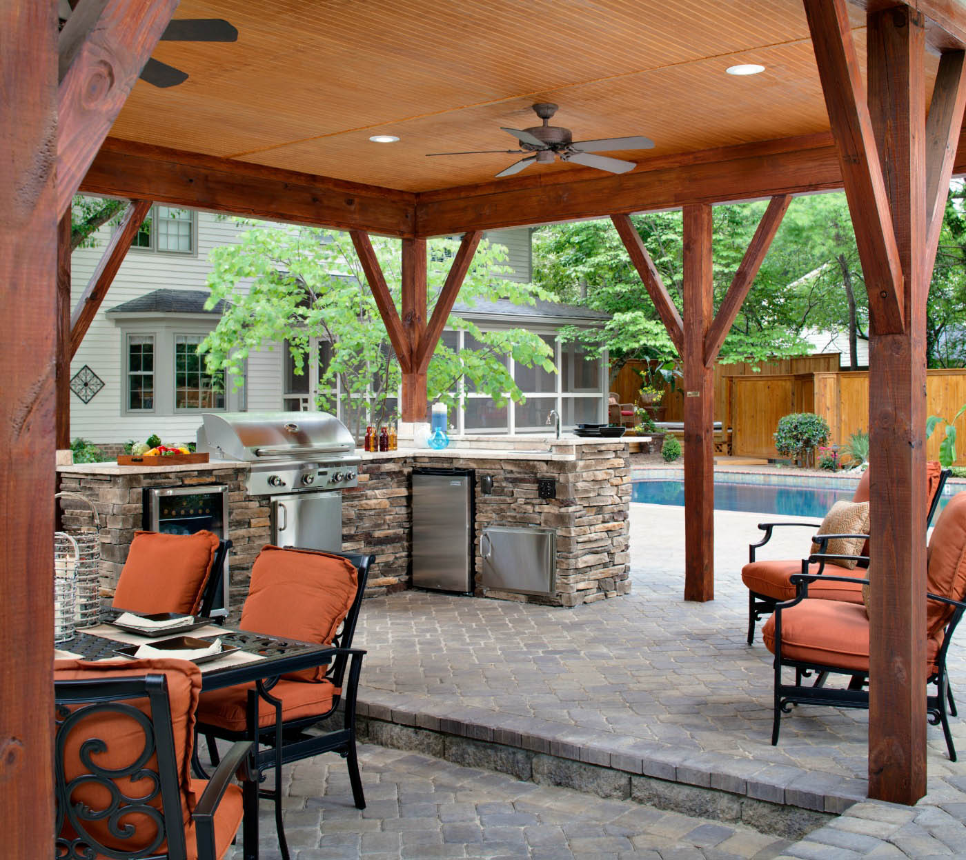
Layout decisions consider door placement, yard grading, and how people will move between spaces. Because the design and build process is handled together, deck layouts can go beyond basic shapes. Options may include multi-level designs, integrated stairs, built-in seating, or privacy features where appropriate. When additional outdoor elements are being considered, they can be planned together so the space feels cohesive rather than pieced together.
Create a natural extension of your home with a custom deck design tailored to your property’s unique layout. Contact us to get started online or call (902) 201-2843.
Our Deck Design and Build Process
A clear process helps homeowners understand what to expect at each stage of construction. The Job Process Methodology outlines a predictable path from planning through completion.
For many homeowners working with a deck builder in B0P, understanding how decisions are made is just as important as the finished structure. Early in the process, we review any existing decks, nearby landscaping, and access points so the design accounts for how materials and equipment will reach the site. We also discuss preferred timelines, typical daily work hours, and how we will communicate if weather or material availability affects the schedule. By covering these details in advance, the design and build process becomes more transparent and easier to plan around everyday routines.
Consultation and Site Evaluation
The first step is an on-site consultation. Measurements are taken, site conditions are reviewed, and ideas are discussed. From this information, a custom design is developed that reflects both the homeowner's goals and the physical characteristics of the property.
In many parts of the B0P area, properties include sloped yards, coastal exposure, or existing patios that may influence where a new structure can safely sit. During the evaluation, footing locations, soil conditions, overhead clearances, and drainage patterns are reviewed so the proposed deck can be supported correctly. This is also the stage when we talk through practical questions, such as how many people the deck should comfortably hold, whether there are future plans for a hot tub or roof structure, and how privacy from neighbours should be handled. Bringing these issues to the surface early helps reduce design changes later in the project.
Design, Proposal, and Scheduling
Once the design is reviewed and refined, a detailed proposal outlines materials, features, and timing. Scheduling takes typical regional weather patterns into account. Construction is completed using standardized methods to support consistent framing, fastening, and finishes.
Homeowners receive clear information about what is included in their proposal so they can compare options with confidence. Material choices are presented with notes about expected maintenance, colour ranges, and how they tend to perform in Nova Scotia conditions over time. Typical permit timelines for this region are factored into the schedule so there is a realistic window for when work is likely to begin. We also explain how a deck construction company in B0P coordinates with local inspectors and utility locators where required, which helps keep the project moving smoothly once construction starts.
Construction and Final Walkthrough
During construction, progress updates are provided and any necessary adjustments are discussed. At the conclusion of the build, a walkthrough reviews key features and basic care considerations so the deck can be used and maintained properly.
Throughout construction, we pay attention to how the worksite affects your daily routine. Materials are staged to keep driveways, walkways, and entry doors as accessible as the project allows. If we discover site conditions that differ from what was initially visible, such as buried concrete or deteriorated framing, we review options with you before proceeding so there is clarity around any changes. During the final walkthrough, we review railings, stairs, and gates together, confirm that moving parts operate as expected, and answer questions about seasonal care. This approach helps your new deck feel ready for everyday use as soon as the project is complete.
Choosing a Deck Builder in B0P
Selecting the right team for your project can be just as important as choosing the deck design itself. Homeowners in the B0P postal area often compare more than one contractor, looking for a balance of clear communication, dependable scheduling, and proven construction practices. Taking time to understand how a company approaches planning, site protection, and follow-up support can make it easier to feel confident signing a contract. This section is intended to outline practical criteria you can use when deciding who to trust with your home.
When you speak with a deck building company, ask how they handle permits, inspections, and local code requirements in Nova Scotia. A reliable team should be able to explain how they design for snow loads, soil conditions, and the wind exposure common to open or coastal properties in the region. It can also be helpful to learn who will be on site each day, how often you can expect updates, and how changes are documented. As a deck builder B0P homeowners contact for full-service projects, Archadeck of Nova Scotia walks through these points so expectations are clear on both sides.
You may also want to compare how different contractors talk about materials, warranties, and long-term performance. Some builders focus mainly on initial price, while others address how framing details, fasteners, and flashing help prevent issues years down the road. Look for written information about what is included, who supplies each component, and how after-project questions are handled. Reviewing these details in advance helps you choose a partner whose approach aligns with your expectations for safety, maintenance, and overall value.
Built for Local Weather and Building Codes
Decks in this part of Nova Scotia are exposed to moisture, temperature swings, and freeze-thaw cycles. These conditions influence footing depth, framing details, and hardware selection. Planning with these factors in mind helps reduce issues such as movement, moisture damage, or premature wear.
Building codes also shape important design details, including railing height, stair geometry, and attachment methods. Designing with code requirements from the start helps ensure a smoother transition from planning to construction.
Local municipalities within the B0P postal area may have additional requirements, such as specific guard spacing, maximum riser heights, or setback distances from property lines. When we plan a project as a deck contractor B0P homeowners can rely on, these rules are reviewed alongside your design so that safety, access, and aesthetics work together. Snow load expectations, wind exposure near open fields or water, and requirements for attaching a deck to an existing home are all taken into account. By aligning the design with local code from the outset, inspections tend to proceed more smoothly and the finished structure is better prepared for long-term use in this climate.
Deck Project Budgeting and Timelines
Understanding how budget and timing work together can make planning a new deck much less stressful. Most homeowners start with a general idea of what they would like to spend, but are unsure how size, height, and material choices affect overall cost. In the B0P area, factors such as access to the backyard, the need for engineered drawings, and local permitting timelines can also influence when construction can begin. By looking at these pieces together, you can decide on a project scope that fits both your goals and your budget.
When you request pricing, it is helpful to ask for a breakdown that separates framing, decking, railings, and any added features such as lighting or privacy screens. This makes it easier to see how adjustments in one area might bring the project in line with your target budget without compromising safety. A detailed proposal from a deck construction company near B0P also clarifies which items are included, such as permit fees or debris removal, so there are fewer surprises later. Discussing potential phases, like adding shade structures or built-in seating at a later date, can be another way to align the project with current resources.
Timelines are influenced by more than just the length of active construction. Local building departments in Nova Scotia may have specific review periods for permit applications, and these can vary at different times of year. Weather also plays a role, particularly when concrete footings are involved or when access routes across lawns are affected by heavy rain or spring thaw. During your planning conversations, we outline typical seasonal patterns we see in the region, explain how we protect your property while work is underway, and discuss how any schedule changes will be communicated so you can plan around the project with greater confidence.
Deck Materials and Design Options for Long-Term Outdoor Living
Material selection plays a significant role in durability and maintenance. Different decking options perform differently in outdoor conditions, and the right choice depends on how the space will be used.
Comparing Wood, Composite, and PVC Decking
Wood decking offers a traditional appearance but typically requires regular sealing or staining. Composite and PVC products are designed to reduce maintenance while resisting common outdoor issues. Through established vendor relationships with brands such as AZEK and TimberTech, premium material options are available for a range of preferences and budgets.
For many homeowners working with a deck building company B0P residents trust, it is helpful to think beyond the initial installation and consider how much time will be spent on upkeep. In coastal or high-moisture settings, composite and PVC boards often provide more predictable performance because they are engineered to resist rot, warping, and insect activity. Wood can be a good fit when a natural look and lower upfront cost are priorities, but it usually calls for a regular care schedule to keep it in good condition. We walk through these trade-offs with you so the selected material supports how you plan to use the space over the coming years.
Design Features That Enhance Your Deck
Beyond decking boards, design elements such as railings, lighting, stairs, and privacy screens contribute to how the space functions day to day. These details are planned to create a deck that feels intentional and easy to use.
Common design considerations include:
- Integrated stairs and landings for safe access.
- Railing styles that balance safety and visibility.
- Lighting options for evening use.
- Layouts that connect naturally to doors and paths.
Protection for Your Investment with Dual Warranties
A deck represents a meaningful investment in a home. Two warranties are provided to support confidence in that investment. One warranty addresses workmanship and satisfaction, while the second focuses on the structural performance of the deck. These warranties serve as written assurance that construction methods and materials meet established standards.
Homeowners who choose a deck construction company in B0P often want to know how concerns will be handled if they arise. The workmanship and satisfaction warranty is intended to address items related to how the project was carried out, such as fit and finish, while the structural warranty focuses on the long-term performance of key components like framing and footings. We review the terms of each warranty with you so there is a clear understanding of coverage and the process for raising questions after completion. This clarity helps many homeowners feel more comfortable moving forward with a project that is built to stay in place for many seasons.
Frequently Asked Questions
1. How long will my deck installation take in this area?
Most deck projects take several days to a few weeks of active construction, depending on size, design complexity, materials, and weather conditions. A projected schedule is provided during planning and updated as needed.
2. Do I need a permit for a new deck at my home?
Many municipalities require permits for new or significantly altered decks, particularly when they are elevated or attached to the house. Design planning accounts for applicable requirements so compliance is addressed early.
3. What decking materials hold up best in Nova Scotia weather?
Wood, composite, and PVC decking can all perform well when chosen thoughtfully. The best option depends on maintenance preferences, appearance goals, and budget. Each material type is reviewed in the context of local conditions.
4. Can you replace my old deck using the existing footprint?
In some cases, an existing footprint can be reused. Structural components such as footings and framing must be evaluated to determine whether they meet current standards and are in suitable condition.
5. How do you keep my property safe and tidy during construction?
Work areas are planned to limit disruption. Tools and materials are organized as conditions allow, and a general cleanup is completed at the end of the project to address construction debris.
6. What kind of warranty comes with my new deck?
Each deck is covered by two warranties, one for workmanship and satisfaction and another for structural integrity. These warranties outline how concerns related to construction or performance are addressed.
7. Can you help design other outdoor features along with my deck?
Decks can be planned alongside other outdoor features so the space functions as a unified environment. A coordinated plan helps ensure future additions align with the original design.
Thoughtfully Designed Decks Built for Long-Term Outdoor Living
A well-built deck should feel like a natural part of the home, offering reliable structure, comfortable access to the outdoors, and a space that supports everyday use. Through careful planning, material selection, and consistent construction methods, deck projects can deliver long-lasting value and usability. With a focus on clear processes, code-aware design, and durable workmanship, Archadeck of Nova Scotia helps ensure each deck is created to perform well over time and integrate smoothly with the home and property.
Spend more time enjoying your view and less time staining boards with our premium composite decking options. Contact us to get started online or call (902) 201-2843.