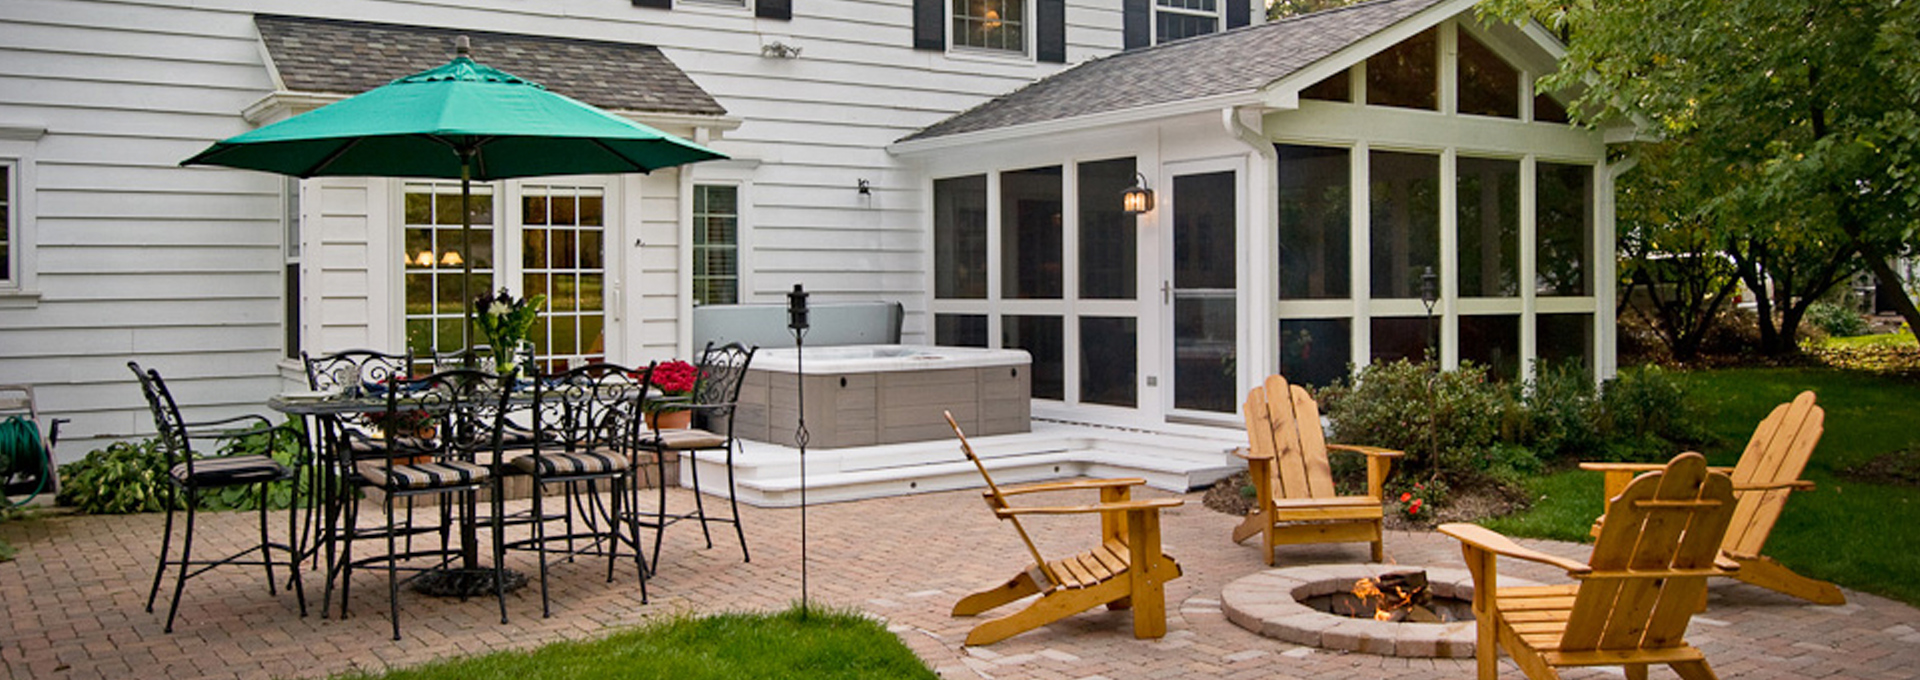
Screened Porches in Fishers, IN
Custom Screened-In Porches for Fishers Homeowners, Built by North America’s Largest Porch & Deck Builder
A backyard screened-in porch gives you everything you love about being outside without the bugs, the heat, and the weather cutting your evening short. At Archadeck, we design and build custom screened-in porches for homeowners throughout Fishers and the broader Hamilton County area. Every project starts with your vision and ends with a structure that feels like it belongs to your home.
We’re backed by a national brand with over 40 years of experience and more than 135,000 structures built, making Archadeck the largest builder of porches and decks in North America. That scale means proven systems and preferred access to premium materials. What you get locally is a team that handles everything from design through construction, with no handoffs between a separate designer and contractor.
Ready to start planning your screened-in porch? Call us at (888) 687-3325 to schedule your complimentary design consultation with no obligation to build.
Why Fishers Homeowners Choose Archadeck
Our design team sits down with you before anything else. We want to understand how you use your outdoor space, what you want more of, and what hasn’t worked about your yard in the past. That conversation shapes a design that’s yours, not a standard package adapted to fit.
Every build follows Archadeck’s Job Process Methodology, a structured approach our trained, licensed, and certified contractors use on every project to keep quality consistent from the first post to the final inspection. We hold national relationships with preferred material vendors including AZEK and Timbertech, so we can source products built to handle Indiana’s seasonal demands. When the project is complete, two comprehensive warranties protect your investment, what Archadeck describes as an expansive customer protection plan in the industry.
Why Screened-In Porches Make So Much Sense in Fishers
Fishers is a great place to be outside, but the retention ponds scattered throughout so many of its subdivisions create real mosquito pressure from May through September. A screened-in porch can help reduce that problem. You keep the breeze, the sounds, and the connection to your yard. The bugs stay out while you’re in the space.
Indiana’s climate also shapes how we approach every design. Hot summers, cold winters, and the freeze-thaw cycles in between require materials and structural details that hold up over time. We factor in your property’s sun exposure, wind patterns, and drainage when recommending the right design features for your specific site.
Permitting is part of the picture too. A screened-in porch is a permanent structure in Fishers, which means a building permit, structural plan review, and milestone inspections. We handle the permit application and paperwork as part of your project. If your neighborhood has HOA covenants governing exterior structures, such as material requirements, color restrictions, or setback rules, we can help you understand what documentation you’ll need and account for that review timeline in your project schedule.
Amenities & Design Options for Your Screened Porch
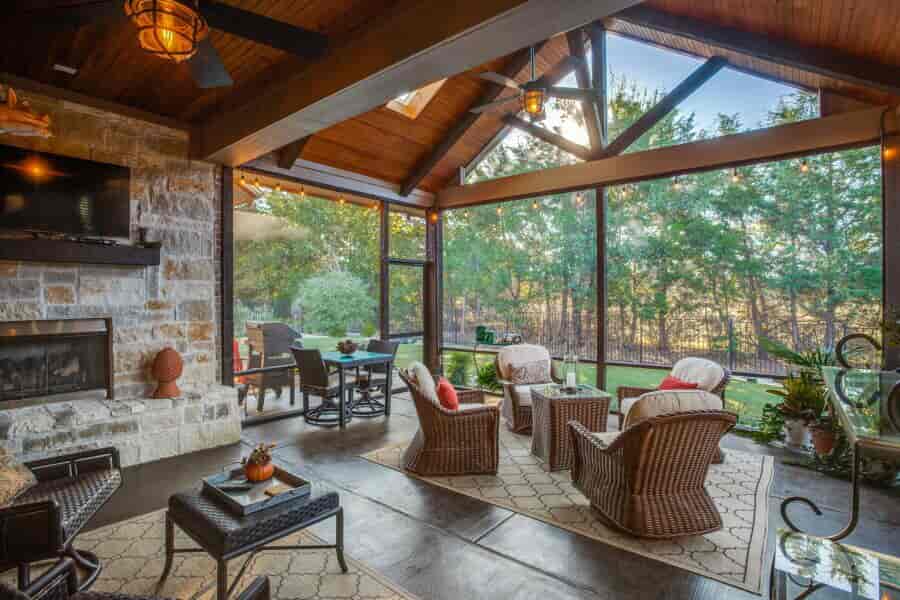
One of the most enjoyable parts of the design process is the amenity conversation. Before we finalize any plans, we talk through what you want in your space. Think about how you’ll actually use it: seating arrangements, a television, a dining area or outdoor kitchen, ceiling fans for summer evenings, electrical fixtures and outlets, an outdoor fireplace for cooler nights, and whether you want windows or just screens. Each of those choices shapes the design in a different direction.
We design every screened-in porch to work with your home’s existing architecture so the addition looks intentional, not bolted on. For homeowners interested in something beyond a standard porch, we can also explore integrating gazebo or pavilion styles connected to the porch structure for a more distinctive outdoor space.