“How big should our deck be?” is a common question we hear in design consultations. It’s an important one, with many angles to consider.
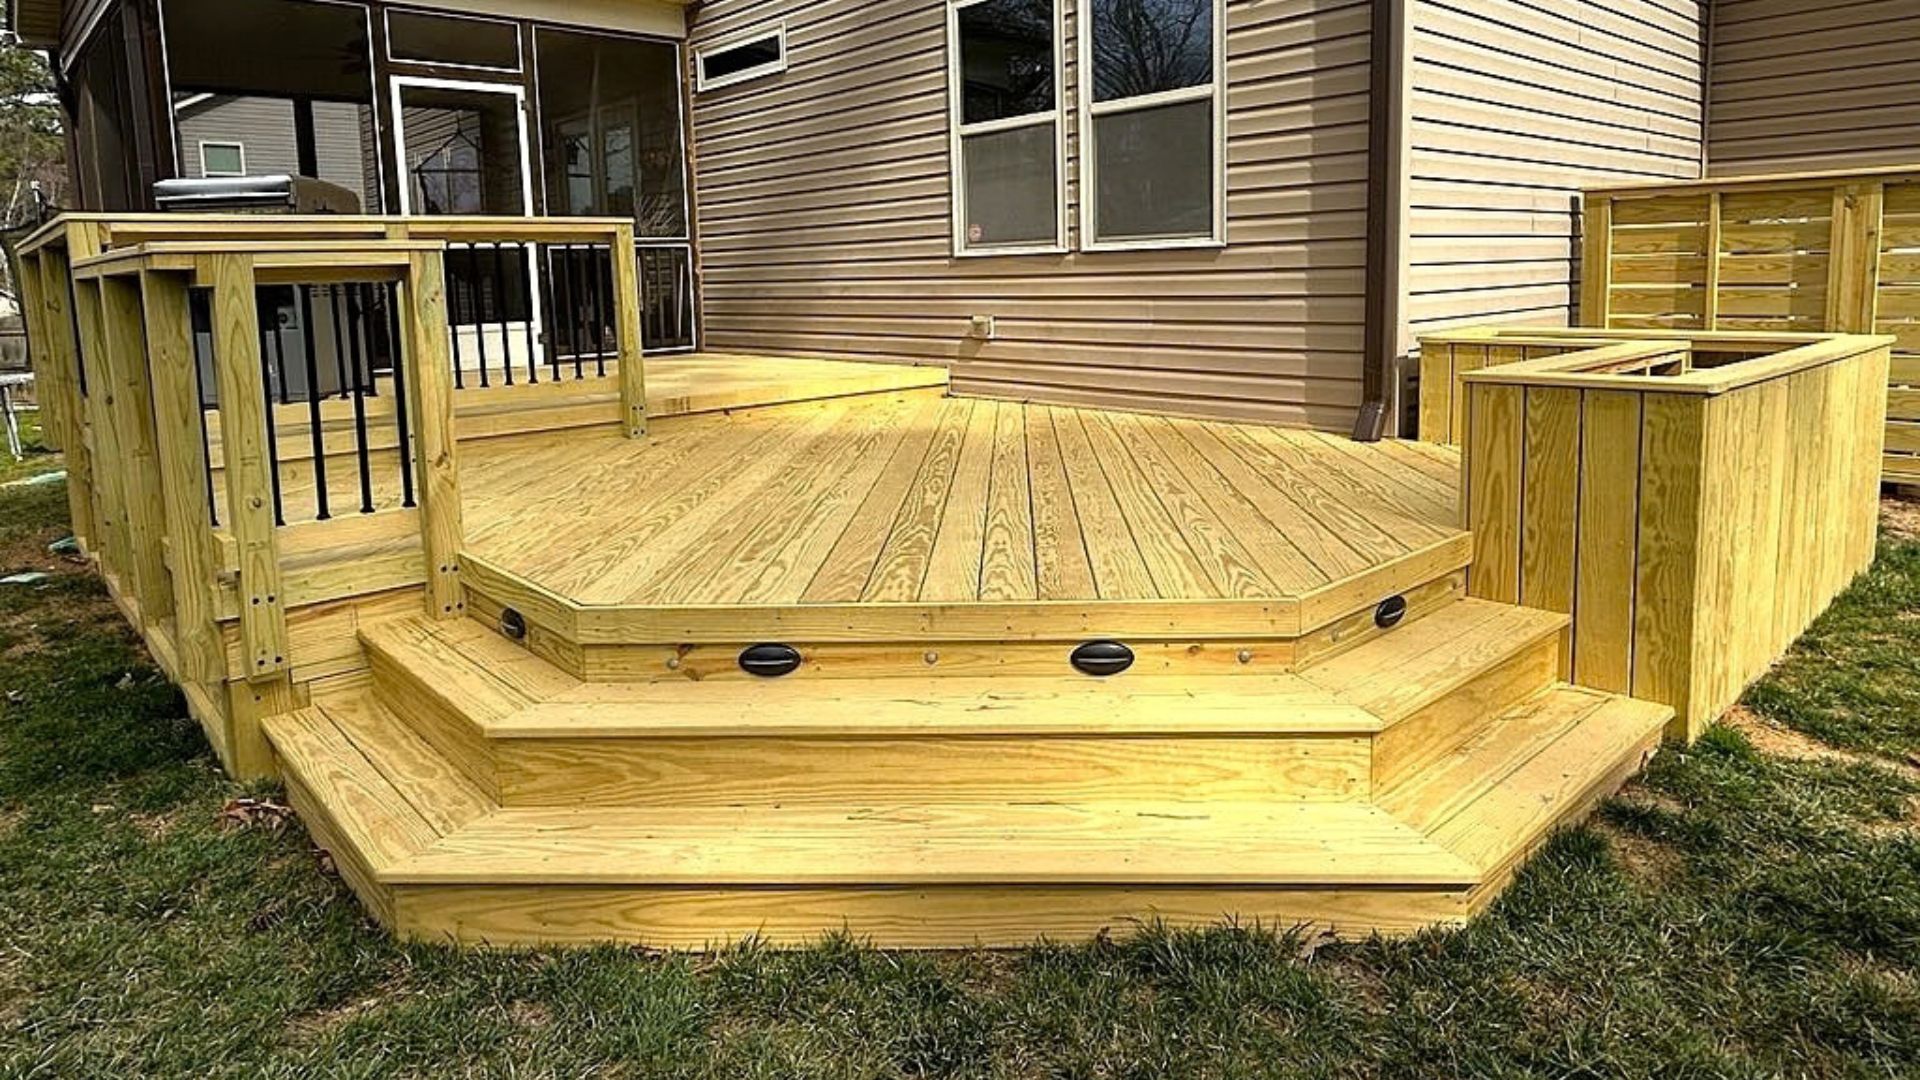
When it comes to decks, bigger isn't always better. A large deck that doesn't fit the way a family lives can feel awkward, while a smaller, well-planned deck can become a homeowner's favorite spot. What matters more than square footage or budget is first taking the time to understand how a space will be used. This is how Archadeck’s design process begins. Before getting into dimensions, we want to know how you and your family plan to use your new space.
Below are some common ways homeowners in Raleigh, Durham, and across the Triangle use their decks and how these uses can inform sizing.
Outdoor Entertaining
Many of our clients enjoy entertaining outdoors. When planning for entertaining, think about how you host most often rather than the large party you may throw every few years. If your typical gathering includes five or six friends, comfortable seating with a little room to move may be all you need.
If you regularly host extended family or larger groups, however, you may need more space. We discover this sometimes during site walkthroughs. A homeowner pictures intimate dinners in their new space, then realizes their family gatherings are closer to 20 people. Guests naturally spread out between the cooler, several conversation areas, and entry to the house. Without proper planning for this, a deck that looked spacious on paper can quickly feel crowded.
Grilling and Outdoor Dining
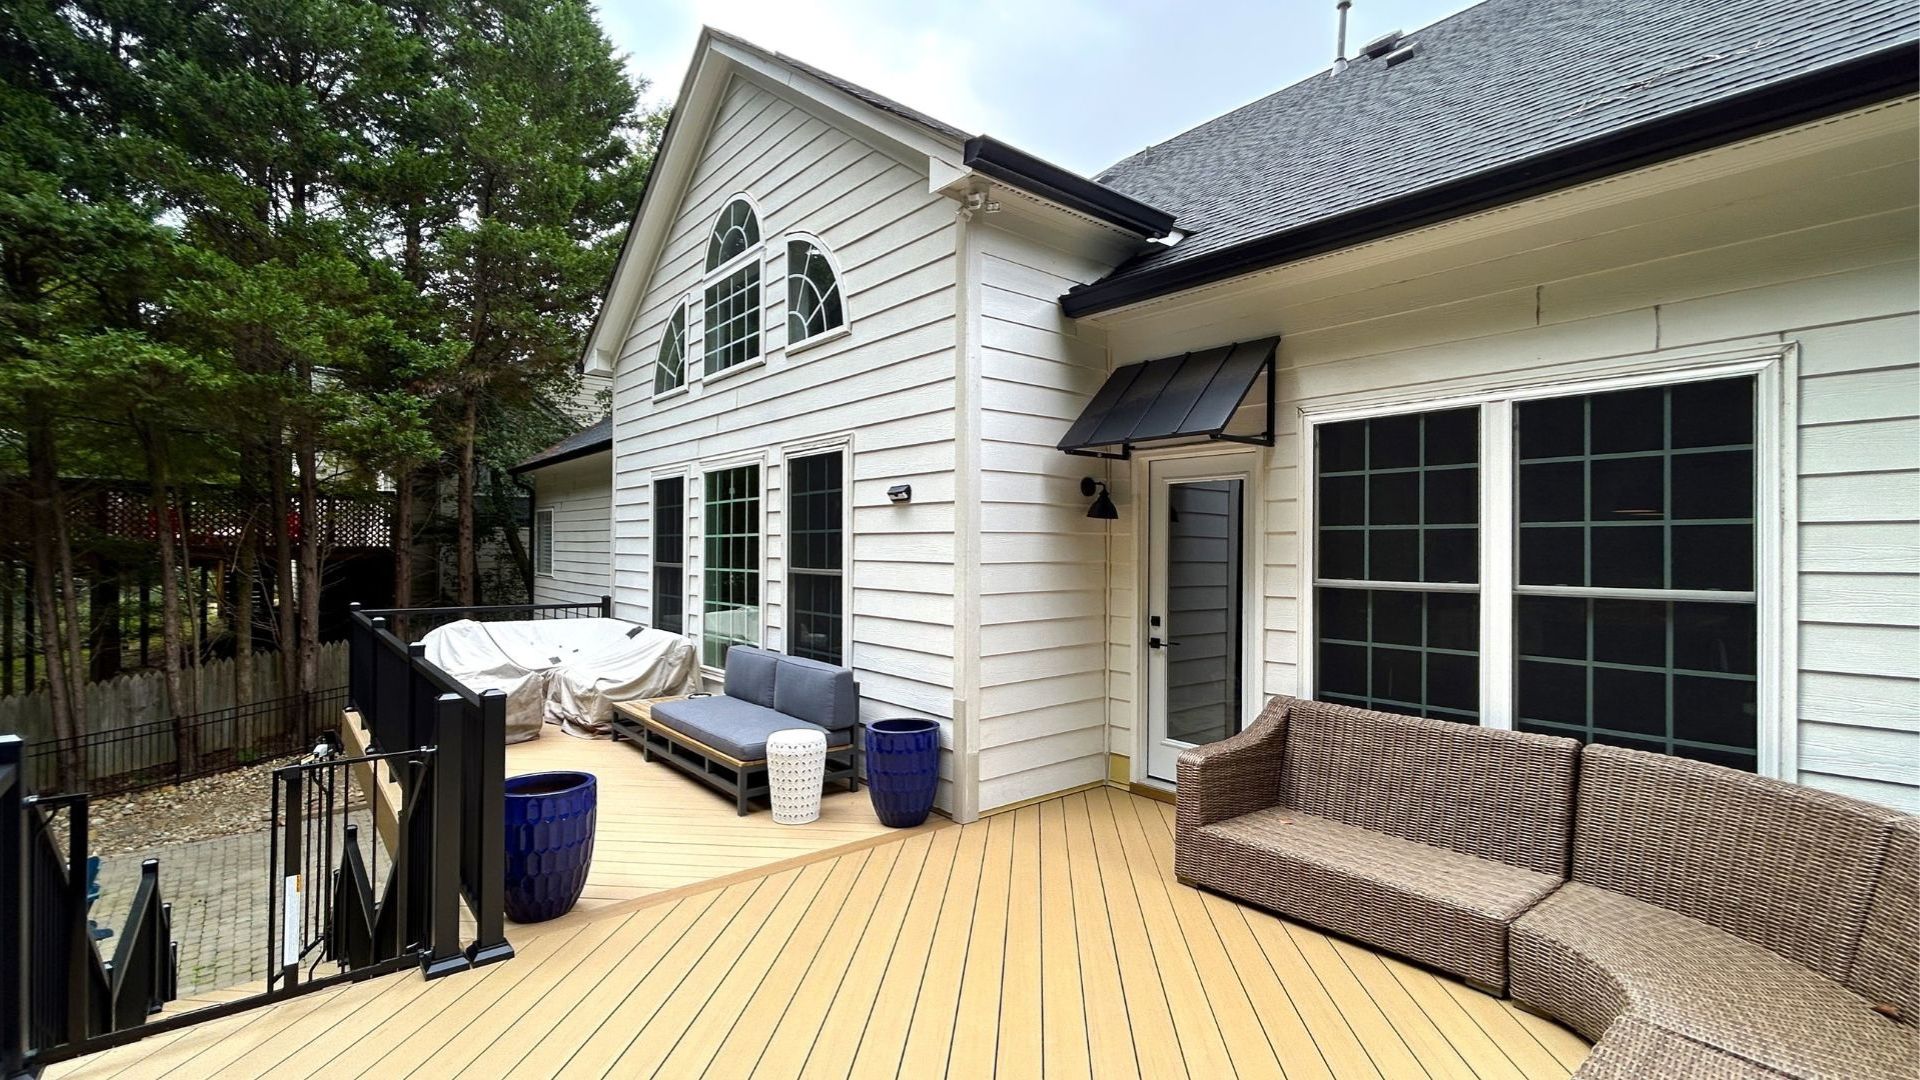
Entertaining often centers on food, and grilling is one of the top activities our clients plan for their new outdoor living space. Cooking and dining usually happen side by side, and both typically need more space than a floor plan suggests. Here are some practical guidelines to keep in mind:
- Identify where you want to place the grill. Ensure there is enough space around it so the cook can move freely and stay safe from the heat – and other guests can too.
- If there will be dining on your deck as well as cooking, identify how much seating you need and where you’d like to place the table and chairs. Keep in mind that four chairs pulled out from a table, plus room for passers-by, can take up 130 to 150 square feet. If you entertain often, plan for a little extra room. We have never had a client regret it.
- Also, consider whether you’ll add other furniture – such as serving table or extra seating – on your deck as well, and what additional space you’ll need for that. We also recommend measuring the furniture you have or plan to buy and laying it out before the dimensions are finalized. Accurate measurements at this stage help you avoid compromises later.
Lounging and Relaxation
Not every deck is built for a crowd. For many homeowners, the goal is a quiet retreat for morning coffee, an afternoon with a good book, or a place to unwind at the end of the day. What kind of furniture will help you lounge or relax comfortably?
A relaxation area can be modest in size, and two cozy chairs with a side table may be all you need. Here, placement matters more than square footage. Tucking the seating into a corner, turning it toward a favorite view, and creating some separation from neighboring homes all help the space feel more private. Avoid enlarging it just because you can. A well-proportioned space is what will make your new space most inviting.
Family and Pet Play Space
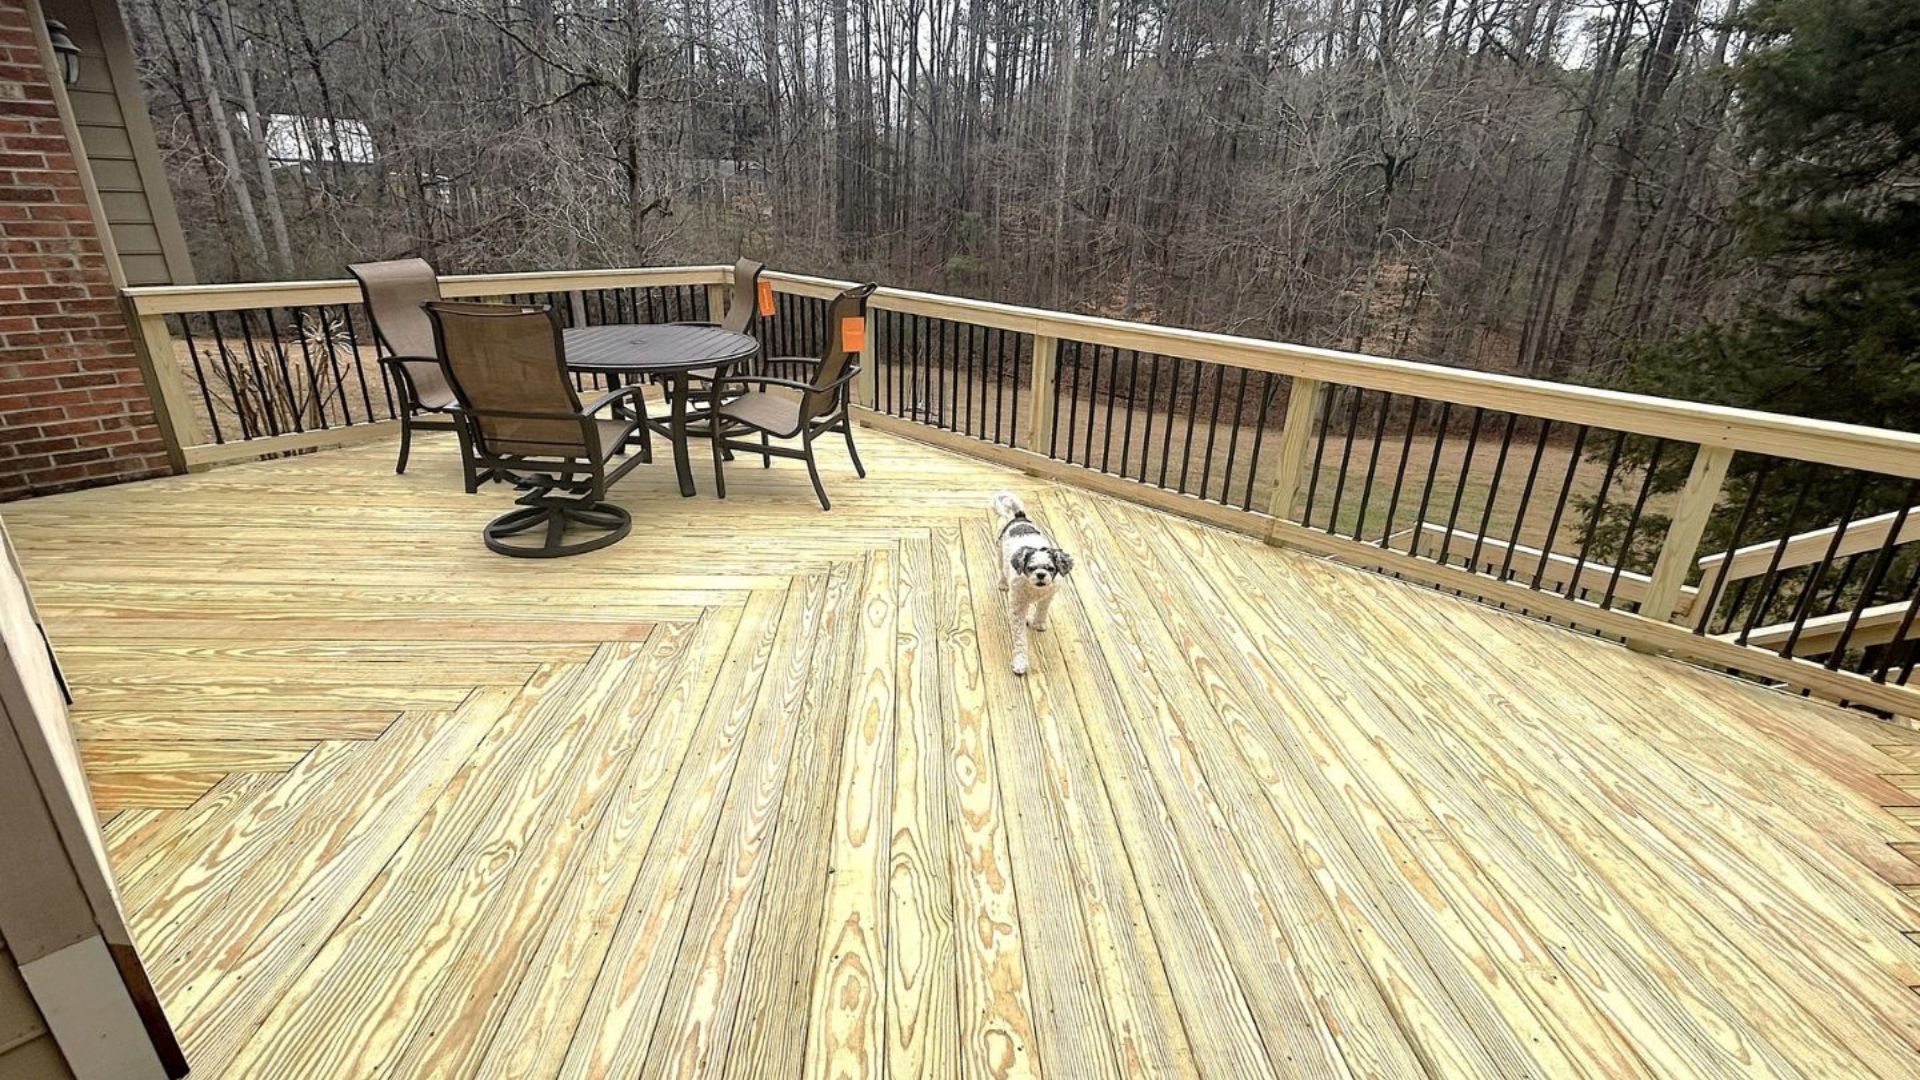
For households with children or pets, your priority may shift from furniture to open floor space. If your deck is where the dog keeps a watchful eye on the yard or where the kids play before dinner, they may need ample room to move. Water bowls, toys, and safety gates at the top of the stairs rarely appear on a plan, yet each one takes up space once in daily use. Most families we work with are happiest having a dedicated play area rather than borrowing space from the grilling or dining areas.
Privacy
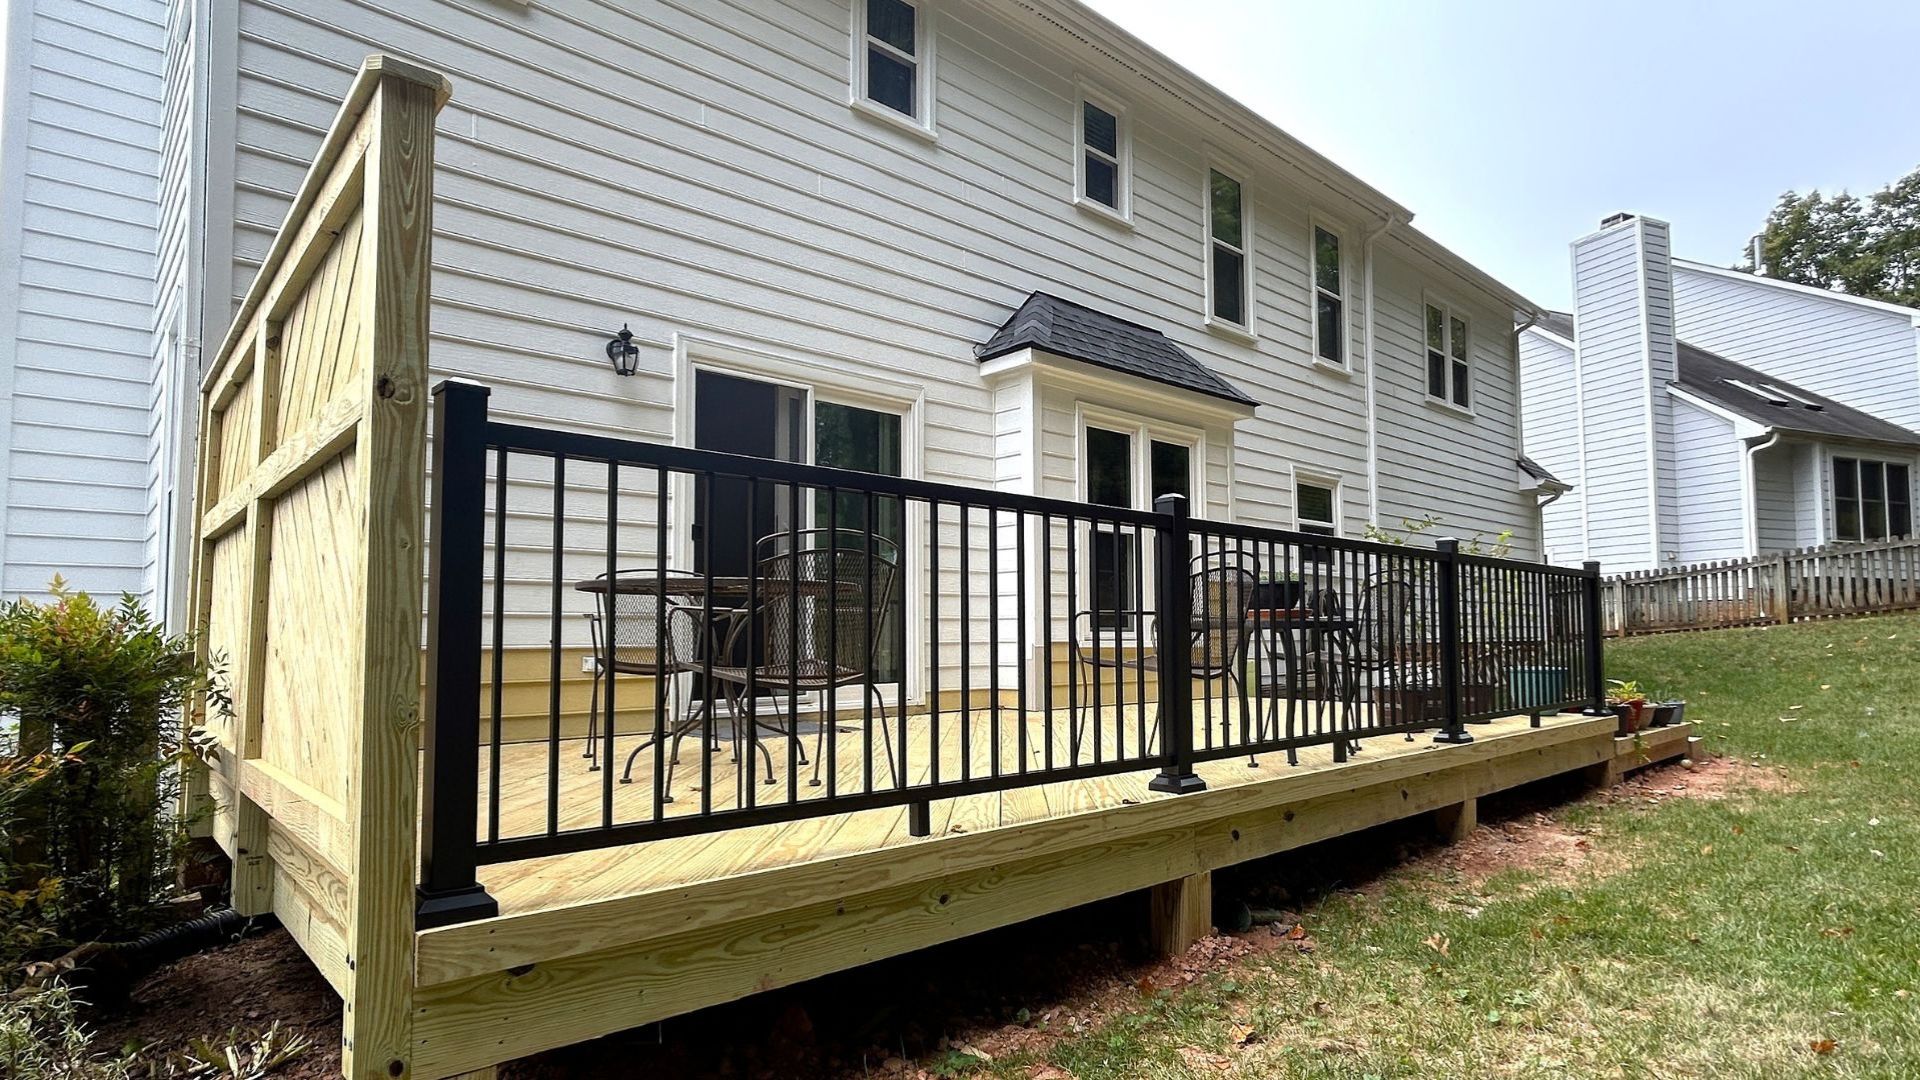
Many of our clients like to enjoy their outdoor living space as an oasis from the outside world. Having privacy from neighbors or the road can help achieve this goal. Last year, we worked with a homeowner whose previous deck put her dining table in line with a neighbor's kitchen window. She told us it felt like eating dinner on a stage. Our solution was to add a few extra feet of depth on one side of her renovated deck to include a privacy screen, along with seating turned away from the neighbor’s sightline. Privacy features can affect a deck's dimensions, so we recommend building them into your plans from the start.
Container Gardening and Seasonal Displays
For some homeowners, their deck is less of an outdoor living room and more like an extension of the garden. These clients may enjoy having potted herbs near the kitchen door, planters along the deck railings, or a potting bench in a convenient corner. These features benefit from ample space and are easy to overlook when planning focuses on other types of furniture. Leaving room to move comfortably around planters and gardening containers keeps watering and upkeep easy as well.
Property Transition and Access
Finally, most decks function as a transition point between a home and its backyard so their design should account for how people will move onto, across, and off them. Stairs, landings, and walkways all take up square footage, and should be planned accordingly. When circulation is designed well, no one notices it because people move through the space naturally. When it isn't, bottlenecks can form when the space is in use and make the space feel inefficient or poorly laid out.
Putting It All Together
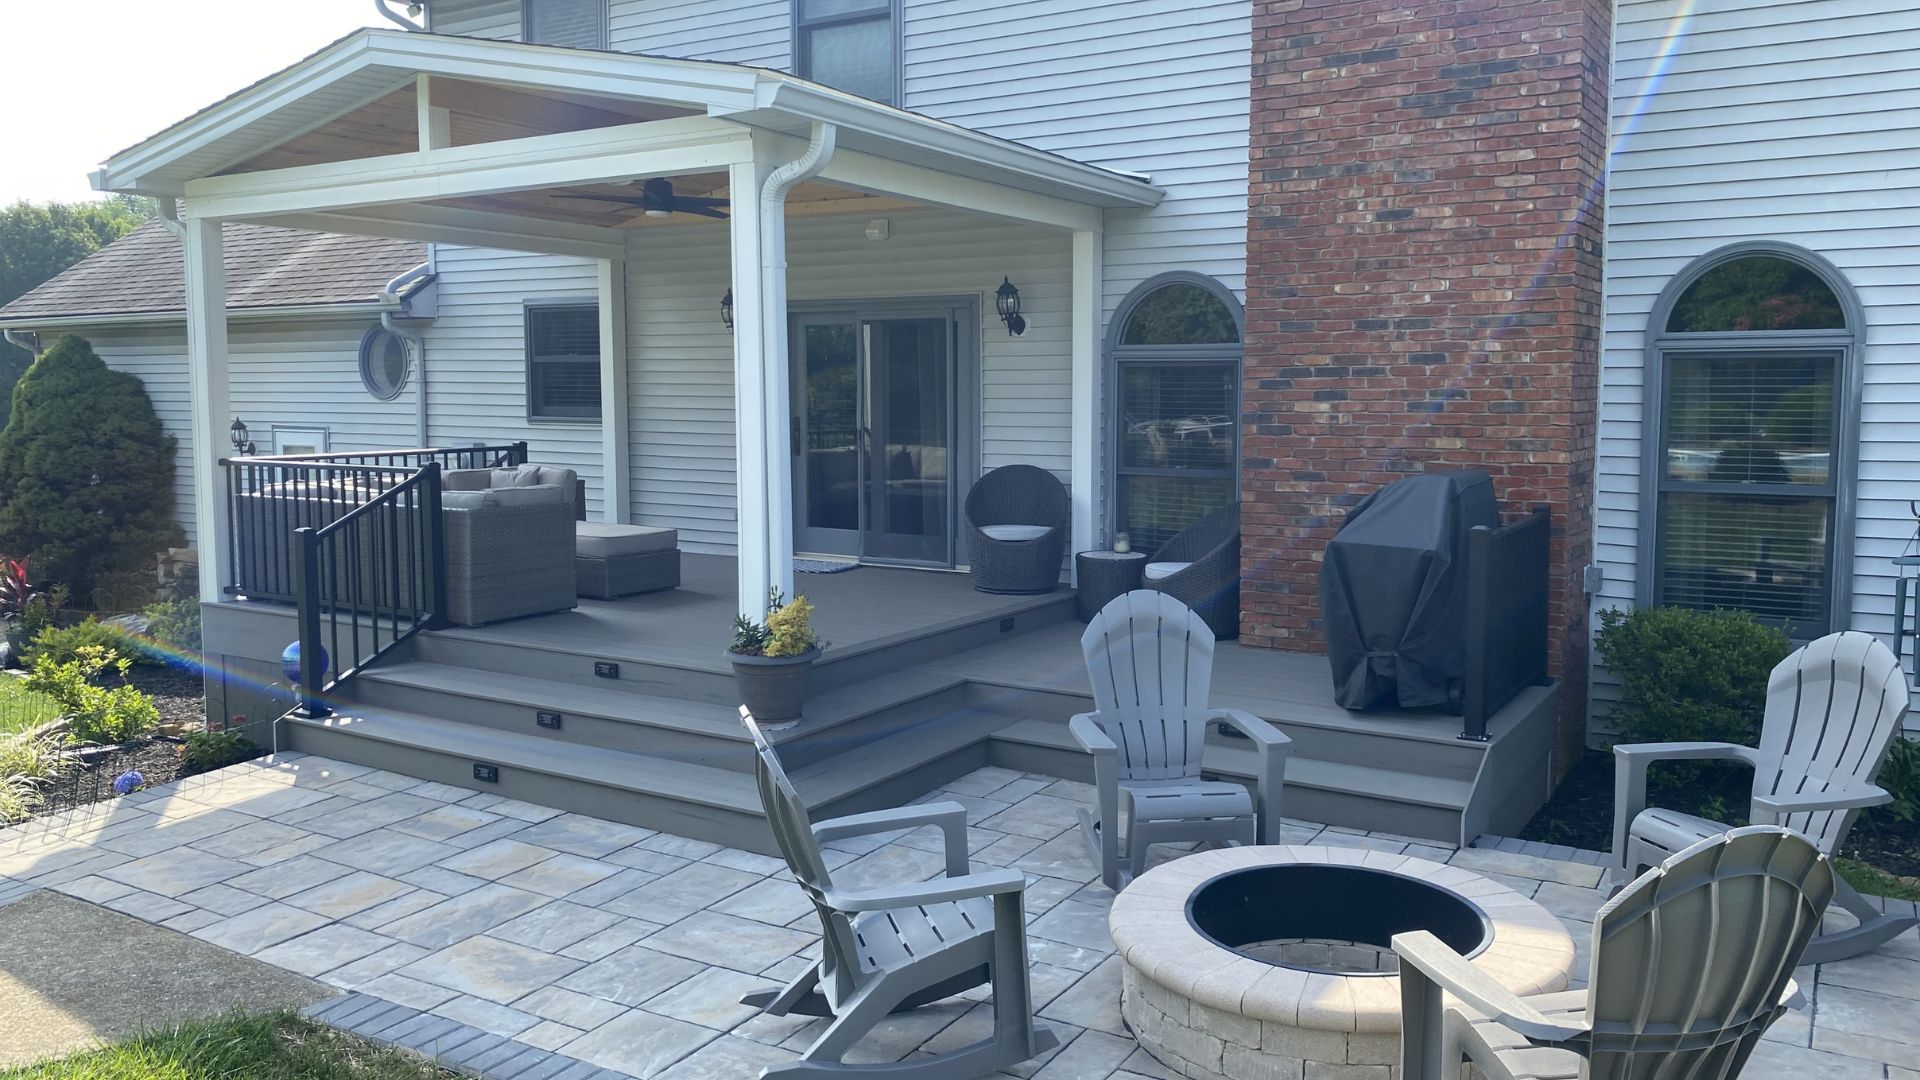
Most decks serve several of these purposes at once, from weekend cookouts and quiet morning coffee to a safe outdoor space for the dog and an easy path to the patio below. The best way to find the right size for your deck is to start with identifying the ways you want to use it. Then, measure the furniture, play areas, planters, and pathways each activity requires. Let those measurements guide the final size.
Talk to Archadeck of Raleigh-Durham First
At Archadeck of Raleigh-Durham, we’ll help you take the guess work out of right-sizing your new deck. A deck that truly works for you will come from a thoughtful conversation about how your family plans to spend time outdoors, guided by Archadeck’s expert design and construction to turn that vision into reality. If you’re ready to get started, call us today at (919) 446-5585 to schedule a design consultation. We look forward to working with you!
Also Read: