There’s a certain kind of magic to late summer in northeast Indiana. The August evenings stay warm, but you can feel those first few hints of fall creeping into the air. You want to soak up every last hour outside before the season turns. That’s exactly when homeowners start wishing their backyard could do more.
Why choose between an open-air deck and a covered porch? You can have both. That’s the whole idea of combination spaces. And for a growing number of homeowners, the smartest move is hiring experienced Roanoke deck builders to design a deck and screened porch together as one connected space.
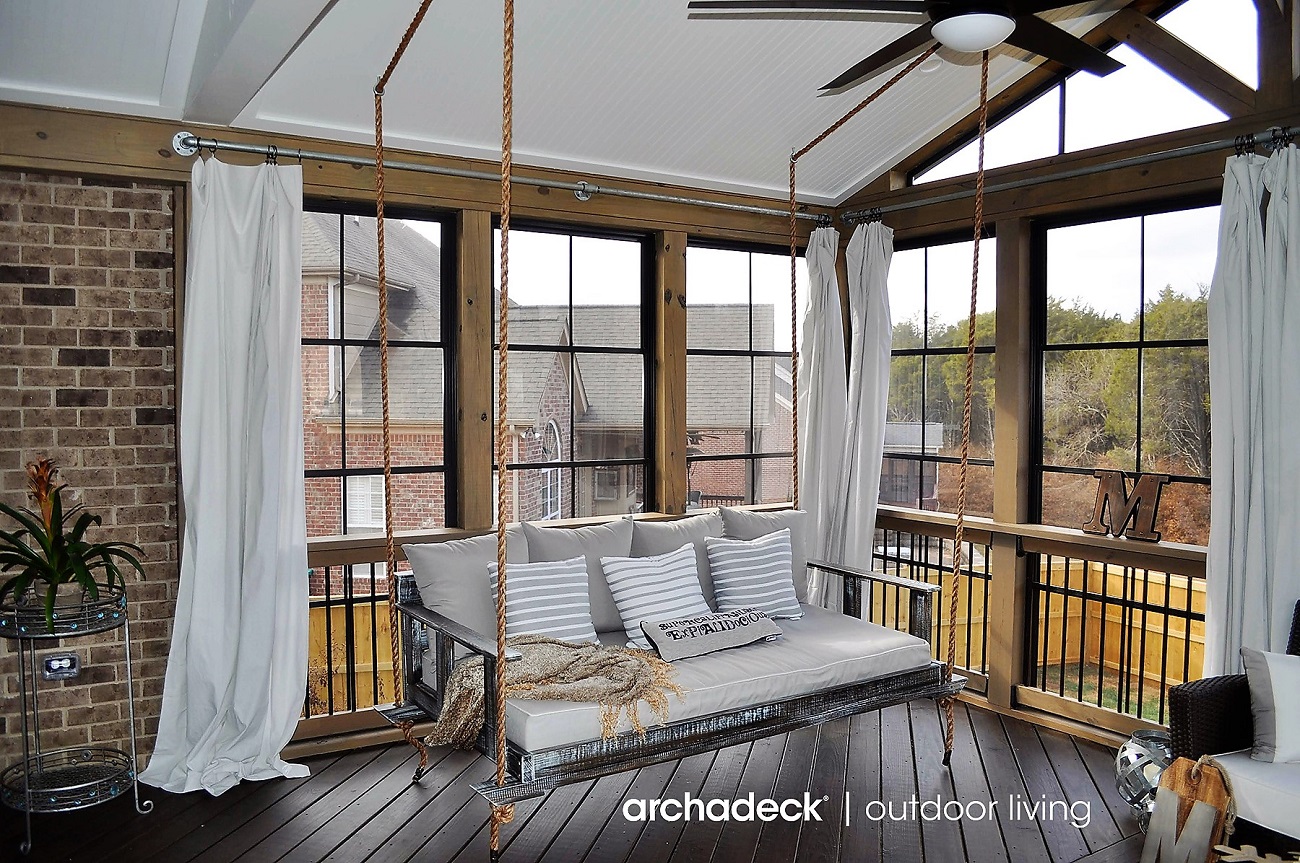
Why Combination Outdoor Spaces Are Surging in Roanoke, IN
The appeal lies in its versatility. Open deck sections are the best for high-sun activities like grilling and sunbathing. If you want to set out a big table for a crowd, that’s the place to do it. Then, right next to it, there is a screened porch that provides insect-free shade and a comfortable spot for evening dining when the mosquitoes come out. There are no compromises.
This matters here more than it does in most places. With Indiana summers come humidity, sudden storms, and plenty of bugs. A single open deck leaves you exposed to all three. A combination space lets you follow the weather.
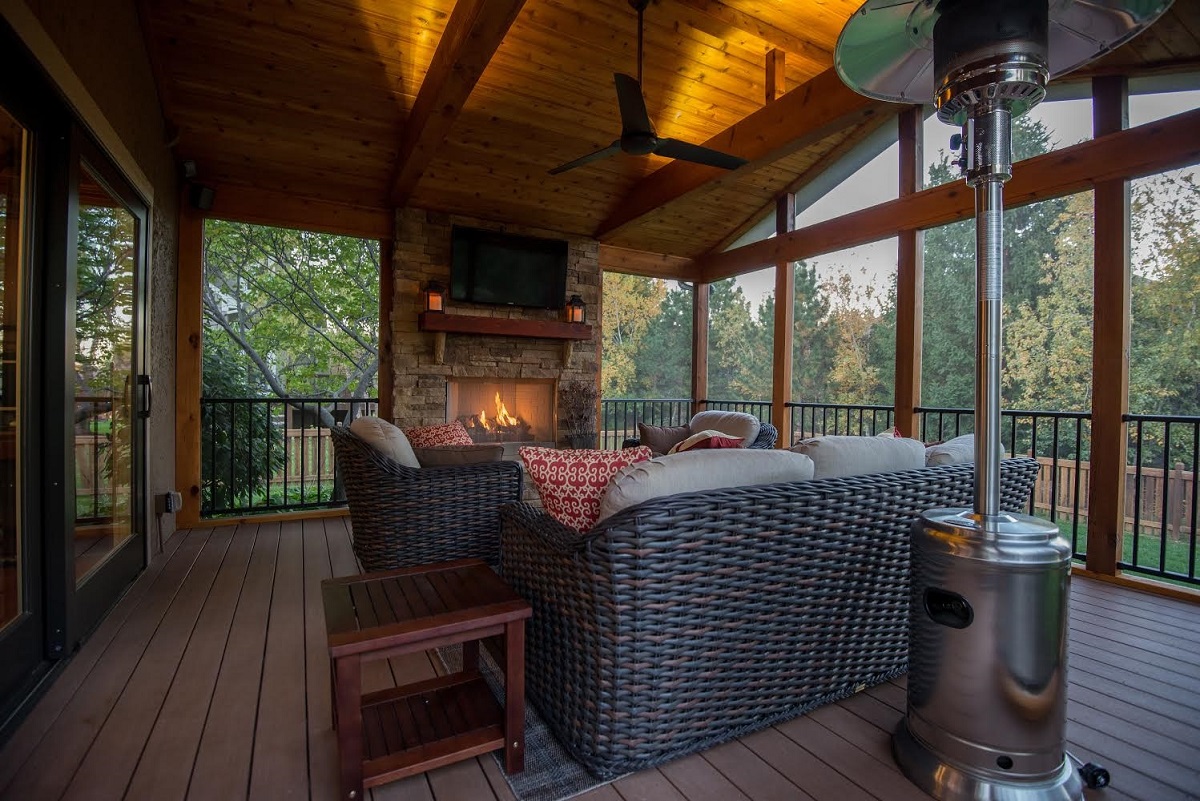
Key Design Elements for a Deck and Porch Combo
Combining two structures well takes more than simply putting them next to each other. There are a few design details that make the difference between spaces that flow together and spaces that feel stapled together.
One big factor is traffic flow and zoning. Good Roanoke deck design starts with how people move. The layout should connect your indoor living areas to the screened porch, then open naturally onto the deck, so foot traffic flows without cutting through the dining zone or the grill station.
Equally important is material harmony. The two structures need to feel like a set. That’s why we’ll pair composite decking from TimberTech or AZEK with matching low-maintenance aluminum or vinyl railing and coordinated porch trim. The colors and textures carry from the open deck to the covered porch. It feels intentional, and it’s low-maintenance too.
Expert Roanoke porch construction also needs to integrate with the roofline. This is where craftsmanship really matters, because custom roof tie-ins need to blend with your home's existing architecture and shed water correctly. Done right, the new roofline looks original to the house rather than added on. It also means rainfall won’t go right into the drywall of the house.
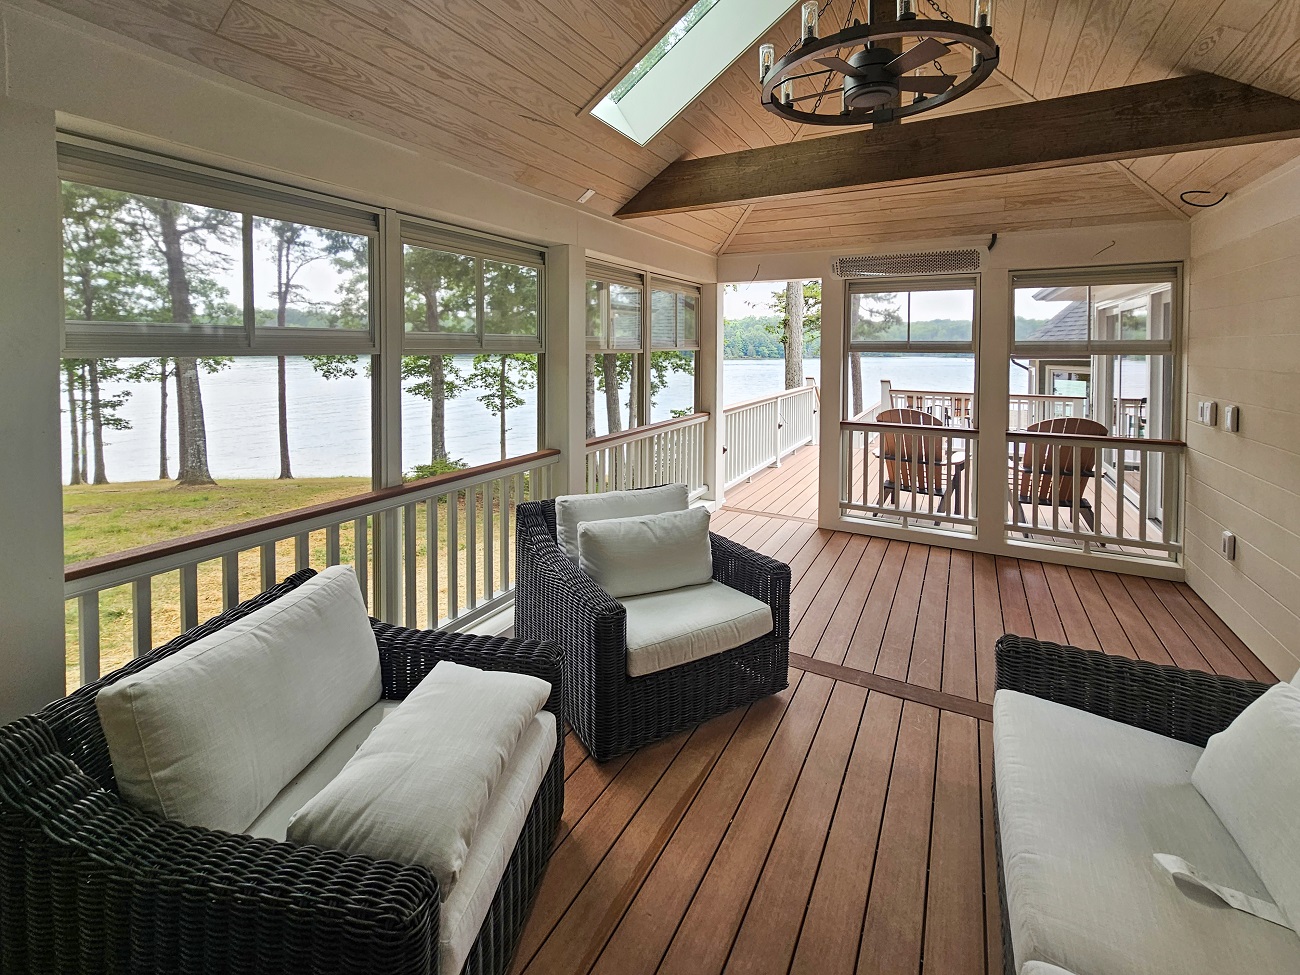
Choosing the Right Roanoke Deck Contractors for Complex Builds
Multi-structure projects are huge. They’re no job for a weekend handyman. Because the fact is, combining a deck and screened porch means permitting. It means setting load-bearing footings below the frost line. It’s a serious structural job and you need experienced Roanoke deck contractors to do it.
At Archadeck of Fort Wayne, we bring 3D design renderings and custom drafting to every combination build. That means you’ll be able to see what the finished space looks like before construction starts. We also back the work with industry-leading warranties, and have spent over a decade building for homeowners in Roanoke, Huntington, Zanesville, and southwest Fort Wayne.
Multi-structure builds are huge projects. That kind of experience keeps them on track and makes sure they’re built to last.
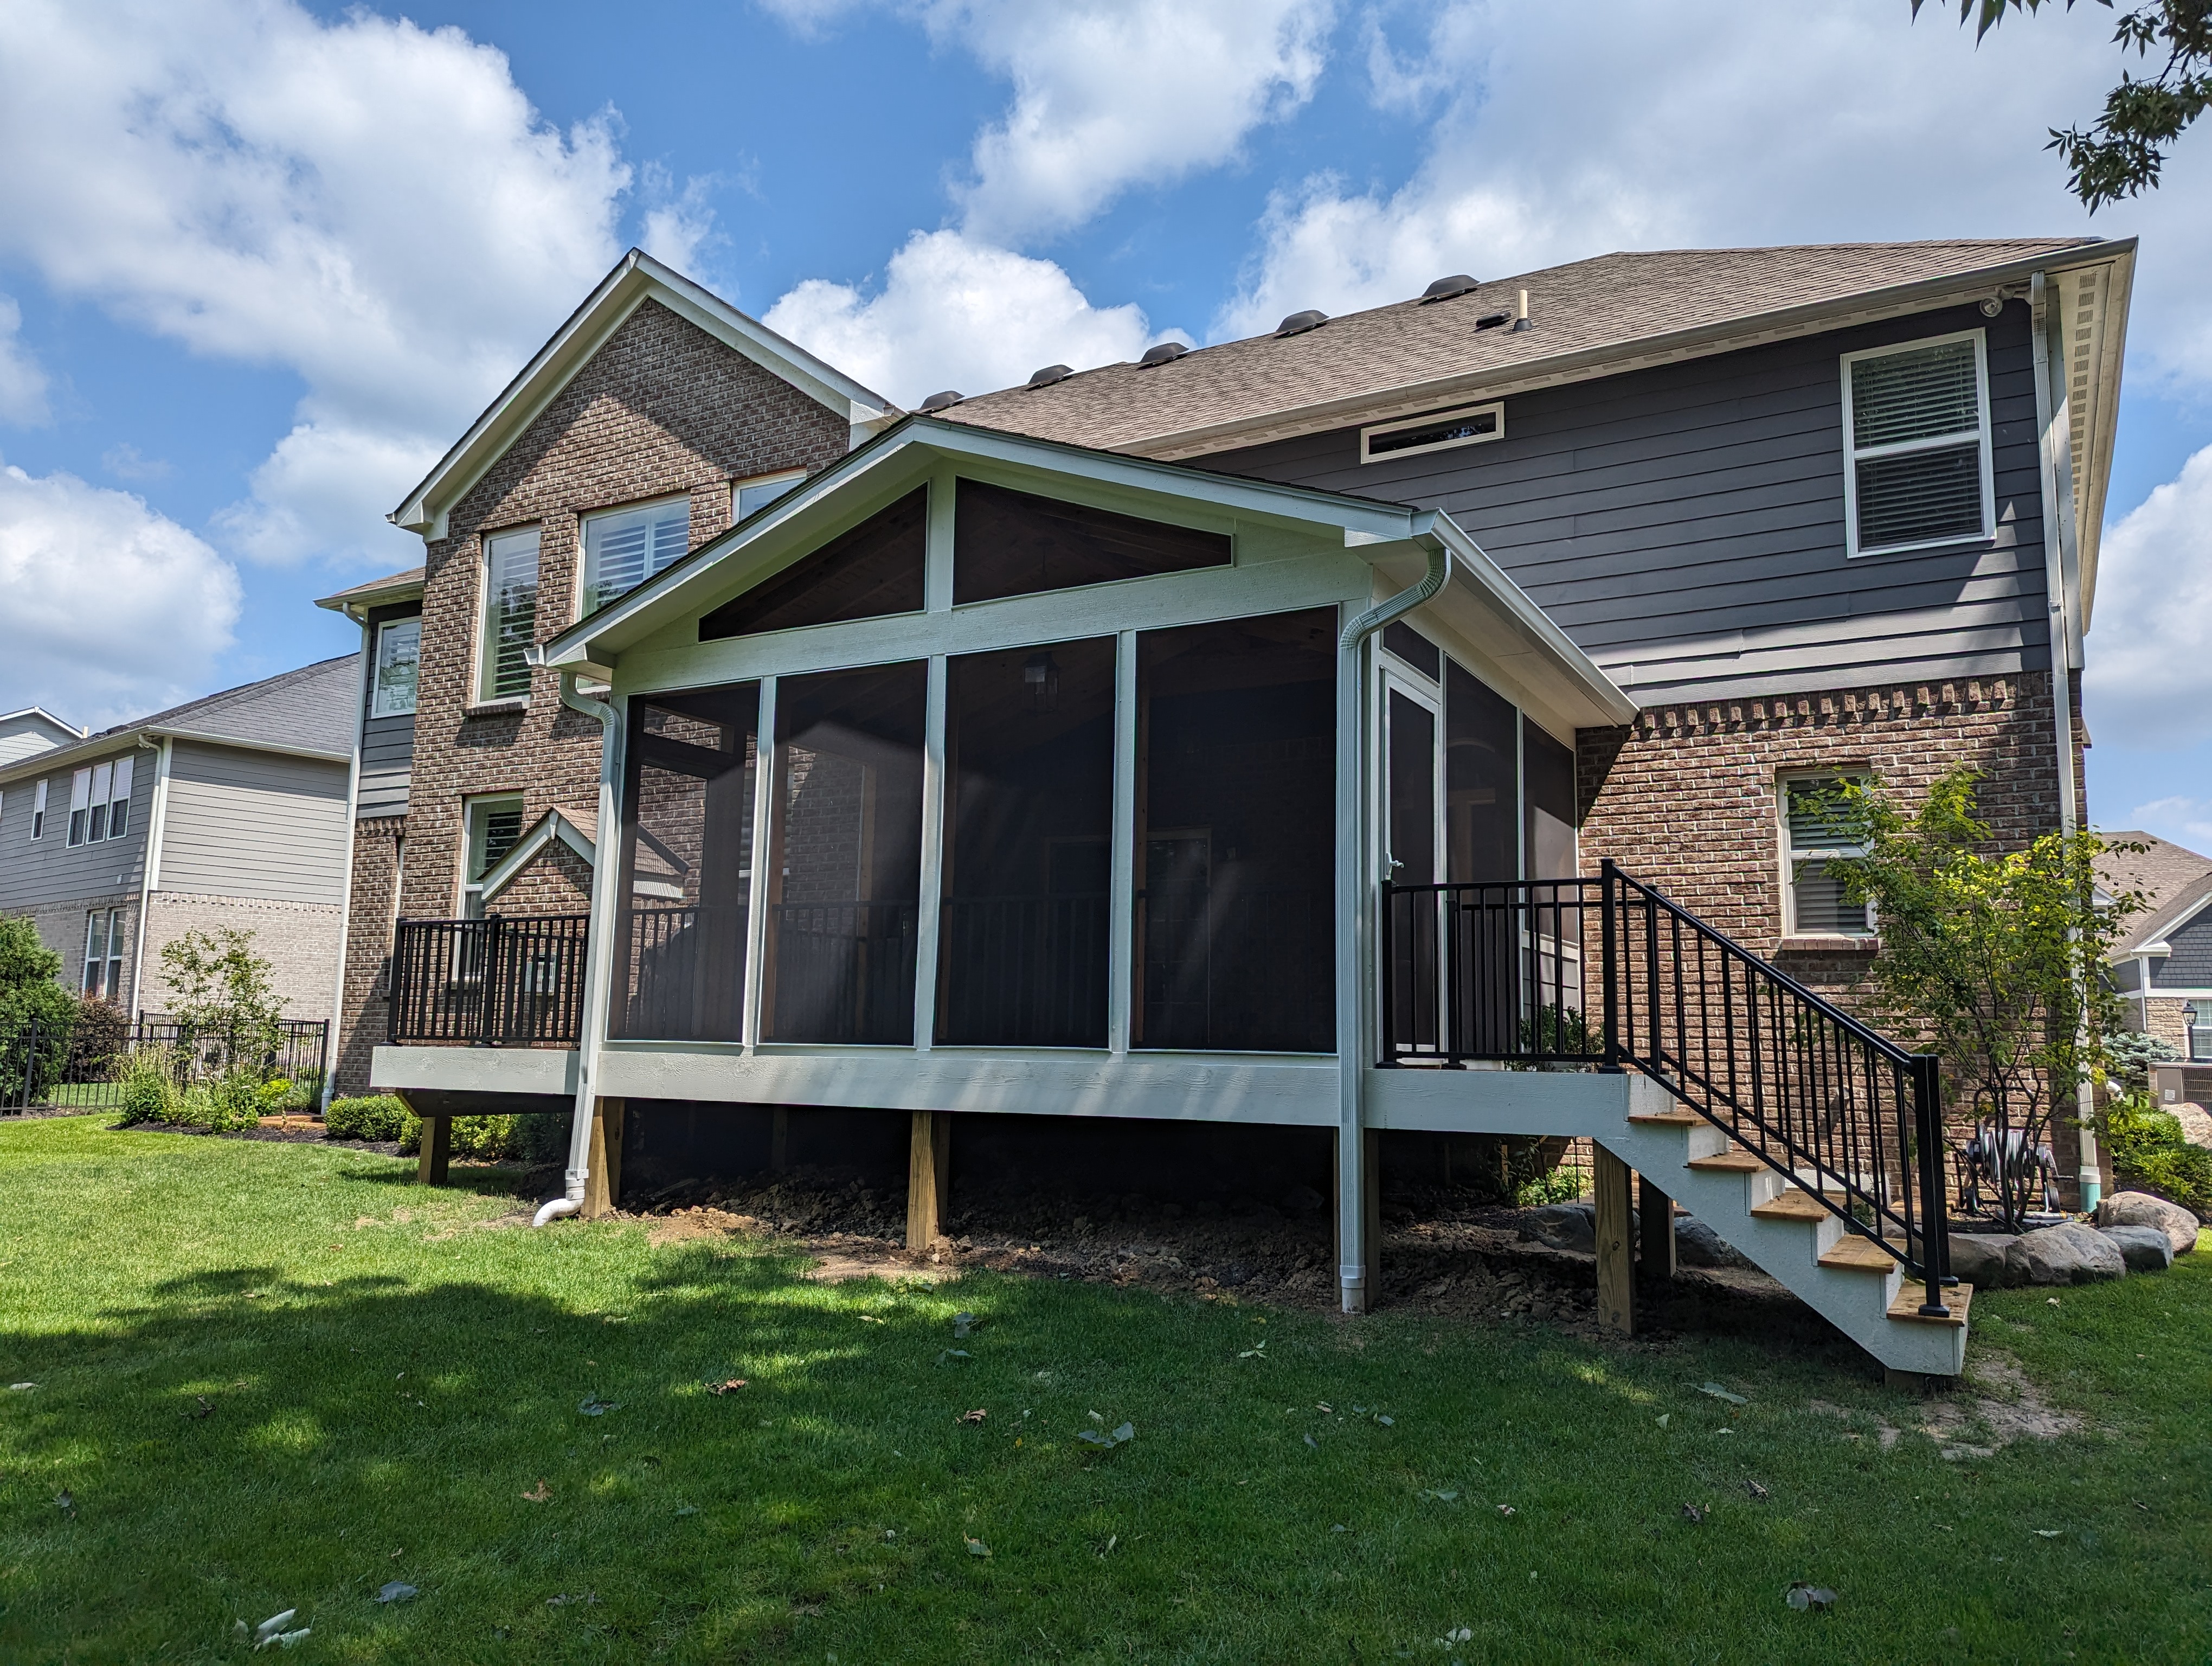
Let's Build Something Beautiful, Together
Your backyard can have it all, truly. You can have a custom deck right next to a screened porch, and in fact, it’s one of the best upgrades a Roanoke backyard can have. There’s no better time to plan than now.
Schedule your free design consultation with the leading Roanoke deck and porch builders at Archadeck of Fort Wayne. Call Craig Whitman, and his team, at 855-931-4746; or click this link right here to connect with us. You can also explore our decks and screened porches, or download our complimentary design guide.