

Screened In Porch Builder in Bear
Custom Screened Porches Backed by More Than 40 Years of Experience
We design and build screened-in porches for Bear homeowners who want a closer connection to the outdoors without leaving every meal or conversation exposed to insects and weather elements. Our Screened In Porch Design and Installation service brings design consultation and construction together in one coordinated process.
A screened porch typically includes a roof, structural supports, screened openings, and an access door. It offers more shelter than an open deck or patio while preserving airflow, natural views, and the sounds of the backyard instead of creating a fully enclosed room.
Start planning your backyard screened-in porch with a complimentary design consultation. Call (302) 240-9225 to discuss your ideas with us.
Benefits of Screened-In Porches
The right design starts with how you want to spend time outside. We consider the connection to your home, available views, furniture placement, circulation, shade, and rain exposure before shaping the layout.
A custom screen porch can be planned for:
- Everyday relaxation: Create a comfortable seating area with ceiling fans, lighting, and electrical outlets.
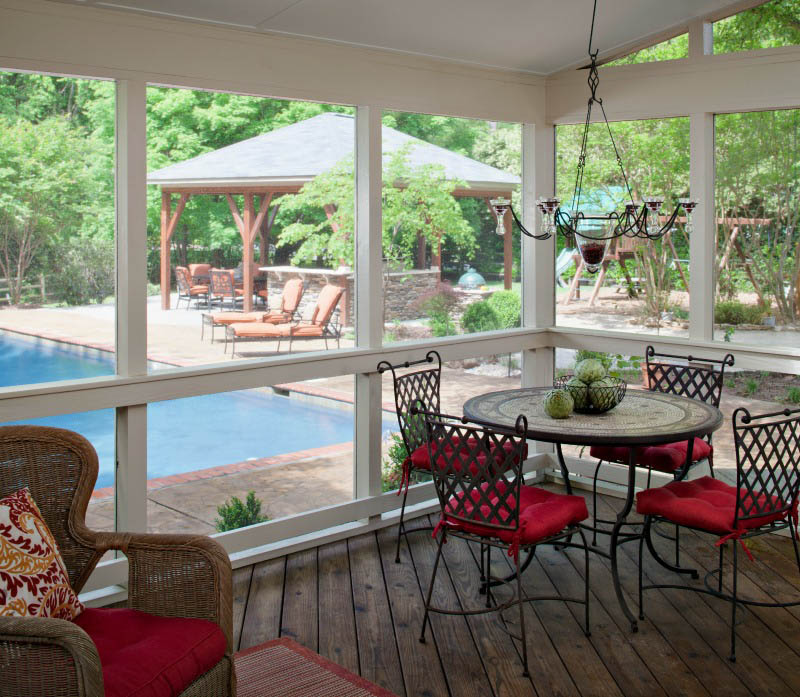
- Outdoor dining: Arrange the space around a dining table, serving area, or outdoor kitchen.
- Time with guests: Add conversation areas, television space, or an outdoor fireplace where appropriate.
- Indoor-outdoor flow: Position doors and pathways to connect naturally with the house, deck, patio, or yard.
Custom Porch Layouts & Combination Spaces
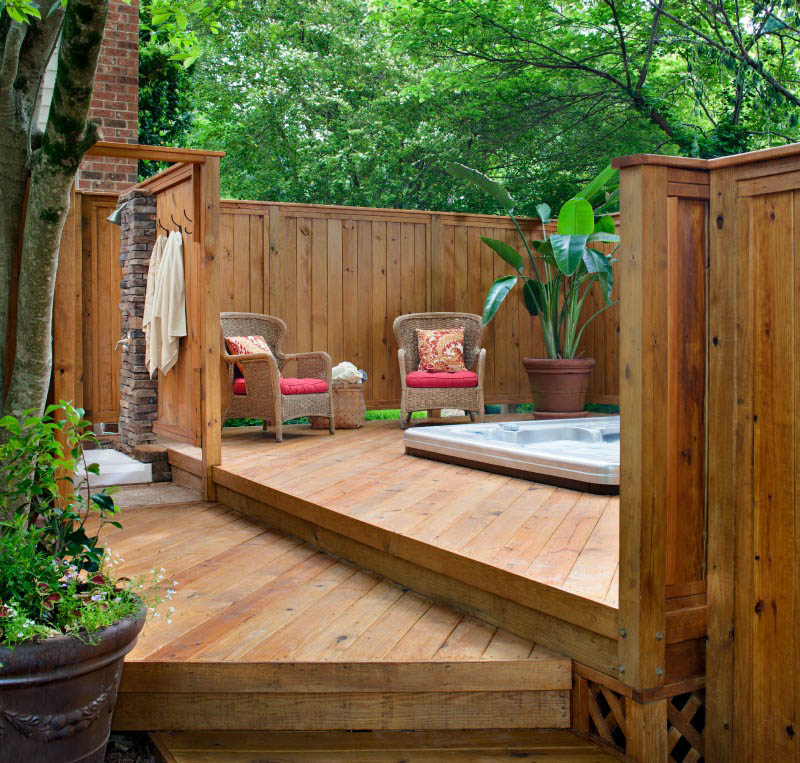
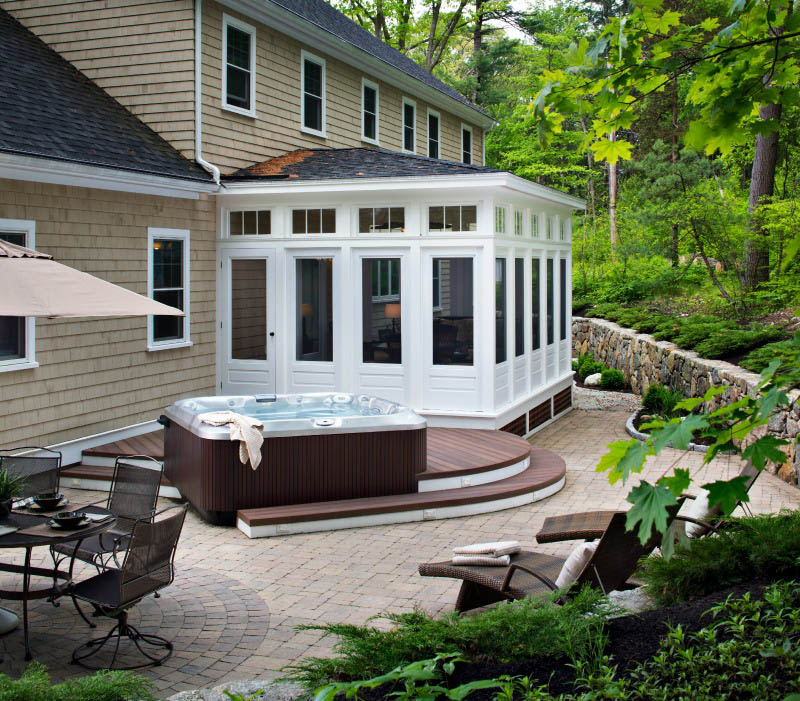
Every household uses outdoor space differently. We can design a new attached structure, integrate a porch with an existing deck, or coordinate it with a patio and other outdoor living spaces. We select architectural details that complement the home so the addition feels like a natural extension of it.
Conversions & Combination Spaces
Some homeowners want a protected sitting or dining area without screening the entire outdoor structure. We can screen one portion of a porch while leaving another section open, giving each area a distinct purpose while maintaining a connected layout.
During design, we can plan for privacy, screen-door placement, furniture dimensions, windows, and adjoining open areas. We also consider practical features such as ceiling fans, lighting, and electrical fixtures before determining the final size and arrangement.
One Coordinated Porch Design & Construction Process
Our trained, licensed, and certified contractors follow a defined Job Process Methodology. Keeping design and construction within one process allows us to coordinate the porch layout, connection to the house, proposed materials, and construction details from the beginning.
Our national relationships with preferred material vendors, including AZEK and TimberTech, provide access to established product lines for custom outdoor projects. We also back our work with two comprehensive warranties addressing customer satisfaction and the structural integrity of the addition.
Archadeck of Delaware has more than 40 years of experience and has constructed over 135,000 structures since 1980. That experience guides practical decisions about architectural continuity, deck and porch connections, and the details that make a custom outdoor room comfortable and functional.
.jpg)