A covered porch is one of the most requested upgrades we hear from Birmingham homeowners — and for good reason. It stretches your outdoor season through our humid summers and mild winters, shades the afternoon sun on a west-facing property, and keeps a rocking chair usable through one of our sudden seasonal downpours.
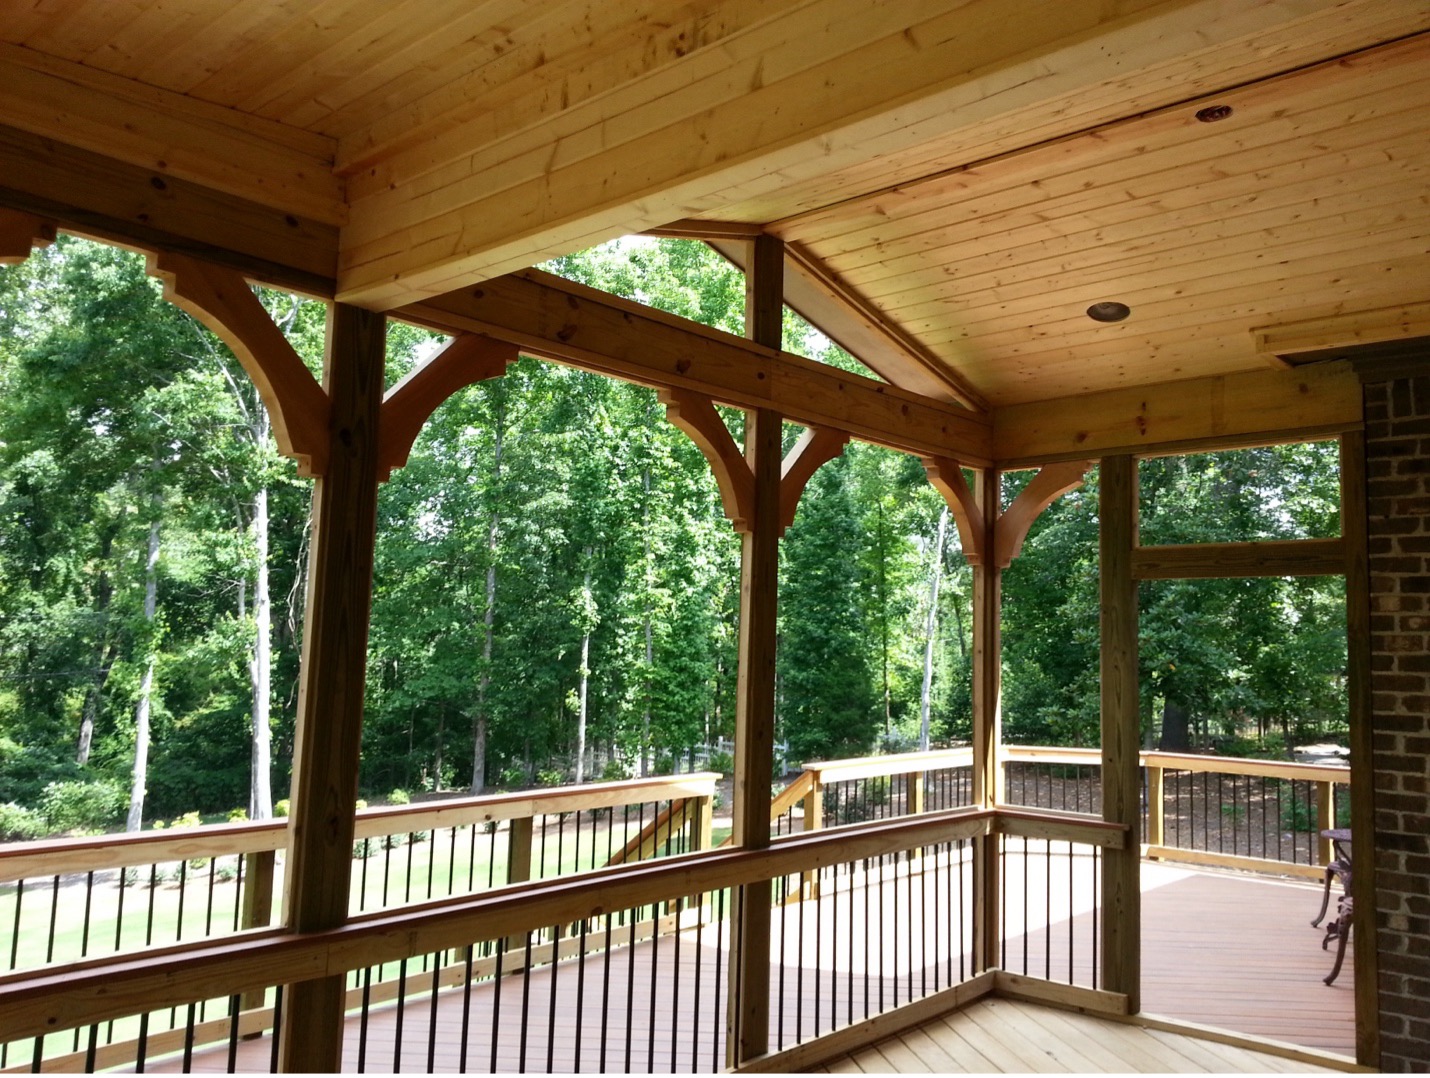
But "adding a roof" to an existing porch, deck, or patio is one of the most misleading phrases in home improvement. It sounds like a weekend project. Structurally, it's closer to building a small addition onto your house, tying a new roof structure into a roof system, wall assembly, and foundation that were never designed to carry it. Done correctly, a porch roof will outlast the shingles on your main roof. Done incorrectly, it becomes the source of the two most common — and most expensive problems we see when homeowners call us to fix someone else's work: leaks inside the wall cavity and sagging or bouncy roof framing.
In this blog, Archadeck of Birmingham walks through why these two failures happen, what it actually takes to prevent them on your existing home, and why this is one of the outdoor living projects where a permitted, professionally built solution isn't just "nicer" — it's the difference between a 30-years of enjoyment and a problem that rears its head in 3 years or less.
Why Porch Roofs Leak: It's Almost Never the Shingles
When a new porch roof leaks, homeowners usually assume a shingle was installed wrong. In our experience, the shingles are rarely the culprit. The leak almost always starts at one of three connection points.
1. The roof-to-wall tie-in. Every porch roof must intersect the existing wall of your house — either tucking under the existing roofline or butting into the siding or brick above the porch. This intersection needs step flashing (individual flashing pieces woven in with each course of siding or shingles) and, where the new roof's ridge meets the wall perpendicular to the roof slope, a kickout flashing at the bottom of that intersection to direct water out and away from the wall instead of behind it. Skipping the kickout flashing is one of the single most common defects we find on unpermitted porch roofs — and it lets water run directly down inside the wall cavity for years before a stain ever shows up on drywall inside the house.
2. Where the new roof meets an existing roof. If the new porch roof ties into the main roof at a shallow angle, it can create a low or "dead" valley where water, leaves, and pine straw collect. On many older Birmingham homes with steeper original roof pitches, matching the tie-in angle correctly — and using ice-and-water shield membrane, not just felt paper, under the flashing — is often the only thing standing between a healthy roof and a slow leak that rots the roof deck from underneath.
3. The ledger or attachment point. If the porch roof structure ties into the house framing with a ledger board, that ledger has to be properly flashed with its own head flashing and, ideally, a rain screen gap — the same principles used for deck ledgers, adapted for a roof load. On brick veneer homes, which are extremely common in Birmingham's older neighborhoods, this gets more complicated: you're either attaching through the brick veneer to structural framing behind it or building an independent post-and-beam structure that doesn't rely on the house wall to carry roof load at all. That decision changes the entire engineering of the project, and it's one an experienced porch designer needs to make on-site, not from a stock plan.
Why Porch Roofs Sag: It's a Structural Sizing Problem, Not a Time Problem
Sagging rarely shows up on day one. It shows up two, five, or ten years later, after a few Alabama ice storms have loaded the roof repeatedly. By then, it's not a cosmetic fix — the ridge board, rafters, or supporting beam need to come out.
A few structural realities specific to porch roof additions:
- Rafters and beams must be sized for real loads, not "looks about right." Alabama building code, adopted from the International Residential Code with state amendments, requires roof framing to be designed for both the dead load of the roofing materials and the live loads from wind. Jefferson County's design wind speeds are modest compared to coastal Alabama, but they aren't zero — and undersized rafters or an undersized ridge beam will deflect over time even if they don't fail outright. A sagging ridge line is almost always a beam or post spacing that was undersized for its span.
- The connection to the house has to transfer the load somewhere. A porch roof that leans on the house for support needs a real structural connection — not just nails toe-screwed into siding — tying new framing back to the home's existing structural members. This is exactly where products like engineered hurricane ties, rafter-to-ledger connectors, and post base/cap hardware come in. They're not optional upgrades; they're what keeps wind uplift from working a poorly fastened roof loose over time, and what keeps the structure from racking side to side.
- New posts need real footings, not just a paver or a bag of concrete poured on grade. Post footings need to be sized for the load they're carrying and set below the point where seasonal moisture movement in Alabama's clay-heavy soils will heave them. A footing that's too small or too shallow will settle unevenly — and an unevenly settling post is one of the most common causes of a roof that visibly sags on one side within a few years.
None of this is about over-building. It's about matching the structure to the loads it will see over its lifetime — which takes calculation, not a rule of thumb from a big-box lumber chart designed for a detached shed.
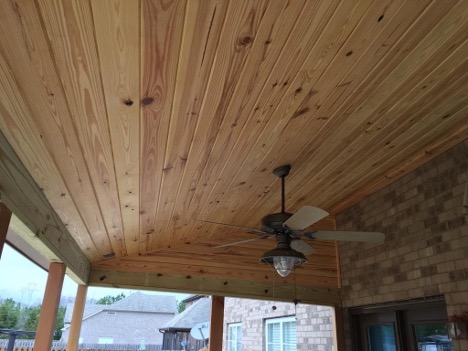
Permitting: Not a Formality on This Project
Because a porch roof addition changes your home's structural load path and its roofline, it's treated as building construction — not a cosmetic upgrade — by the City of Birmingham's Department of Planning, Engineering & Permits (PEP), and by the building departments in surrounding jurisdictions like Jefferson County, Shelby County, and the individual municipalities we serve, from Vestavia Hills to Trussville to Hoover.
In practice, a porch roof project typically requires:
- A building permit, since it alters the structural support system and footprint of the home, plus a roofing permit for the new roof assembly.
- Construction documents — site plan, elevations, and structural framing details — submitted for plan review.
- Engineered or stamped structural calculations in many cases, particularly for beam spans, ledger connections, and footing sizing, especially if the addition affects the load path into the existing structure.
- A survey or site plan showing setbacks from property lines, which matters more than most homeowners expect — porch roofs increase your home's footprint and can trigger setback issues that a flat, uncovered patio never would.
- Additional review if your property sits in a floodplain area, or within a historic district overlay. Older Birmingham neighborhoods have design review requirements that a simple contractor add-on can easily miss.
Skipping the permit doesn't just risk a stop-work order. Unpermitted structural work is one of the most common issues that surfaces during a home sale — either flagged by a buyer's inspector or discovered when a homeowner's insurance claim is denied because the structure was never inspected or approved. It can also affect your homeowner's insurance coverage if a roof failure or water damage claim traces back to unpermitted work.
Learn more about why Archadeck of Birmingham is the porch builder local homeowners trust.
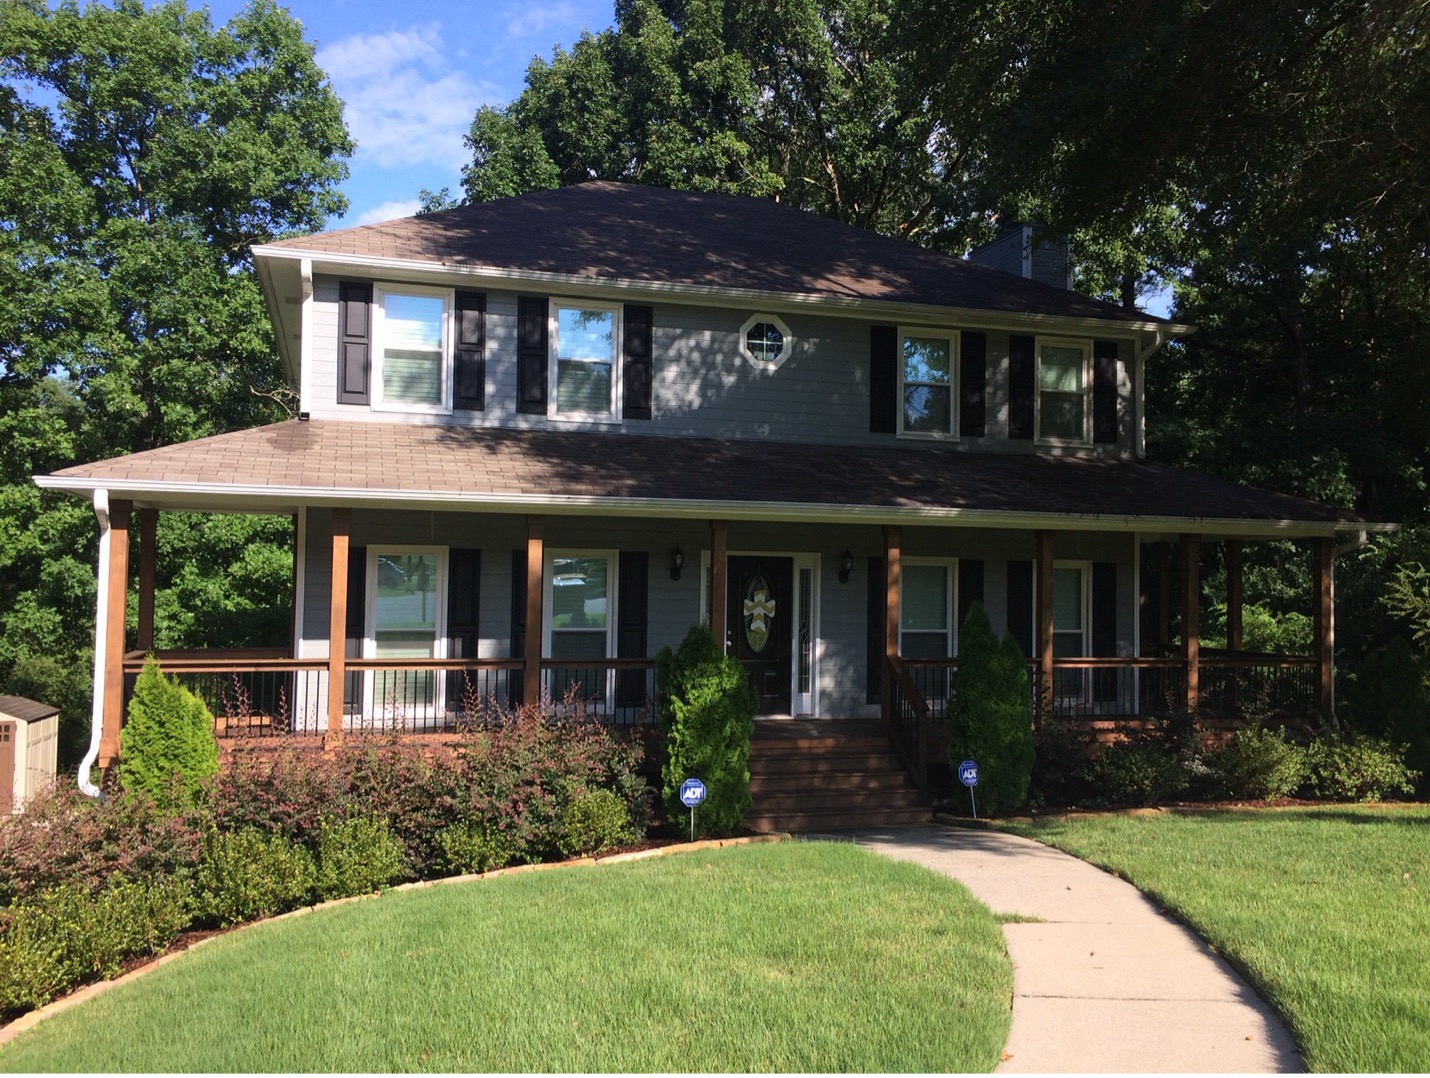
Why This Isn't a Realistic DIY Project
We say this as builders, not as salespeople trying to talk you out of a weekend project: a porch roof addition sits in an unusual gap. It looks approachable — it's "just a small roof" — but it combines several trades and disciplines that a deck or patio project doesn't:
- Structural engineering, to size rafters, beams, ledgers, and footings for real wind conditions.
- Roofing science, to correctly flash a roof-to-wall or roof-to-roof tie-in — a skill set distinct from general carpentry, and one where a small mistake is invisible for years before it causes real damage.
- Code and permitting knowledge, to navigate the correct process for the City of Birmingham or your specific county/municipality, including any historic district review.
- Matching the existing home, so the new roofline, pitch, and materials read as original to the house rather than as a bolted-on afterthought — which also happens to be one of the biggest factors in resale value.
A homeowner working without an engineer, a permit, and roofing-specific flashing knowledge can build something that looks finished on move-in day and still fail structurally or start leaking within the wall assembly well before the shingles themselves would ever need replacing. Because the failure mode is hidden — inside a wall cavity or under a ridge beam — it's often expensive rot, mold remediation, or structural repair by the time it's discovered, not a simple patch.
How Archadeck of Birmingham Approaches It
This is exactly the kind of project our design-build process was built around. Every porch roof we build starts with an on-site evaluation of your home's existing structure, roofline, and wall assembly, followed by engineered plans sized to Alabama's wind requirements and a full permit submission handled on your behalf with the appropriate local building department. Our crews are trained, licensed, and certified, and every project is backed by material, workmanship, and project warranties — so the roof over your new porch performs the way it should for decades, not just for the first Alabama storm season.
If you're considering adding a roof to an existing porch, deck, or patio anywhere in the greater Birmingham area, we'd welcome the chance to walk your property with you and talk through what's structurally possible. Contact us today @ or fill out our simple online form to get started.

Derek and Carissa Crews – Owners, Archadeck of Birmingham