

Screened Porches in Alpharetta
Custom Screened Porch Design & Installation
We design and construct custom screened porches that connect comfortable outdoor living with the architecture of your home. As a porch and deck building company with design services, we can help move your project from an initial idea to a detailed plan for the space.
A screened-in porch provides fresh air and outdoor access while helping limit exposure to insects, rain, and other weather elements. It can create a dedicated area for relaxing, dining, entertaining, or spending time with family without disconnecting the space from the rest of your home.
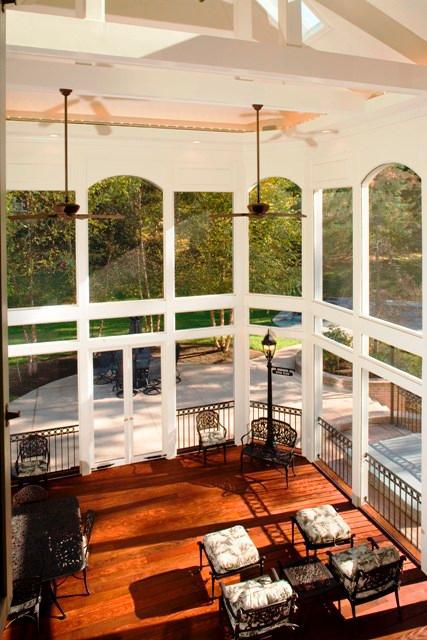
Call us at (770) 763-7778 to schedule a complimentary design consultation for your screened porch.
Screened Porch Design Considerations
Consider these elements when designing your screened-in porch:
- Size and shape of space available
- Materials used
- Placement of furniture
- Type of screen mesh desired (aluminum vs fiberglass)
- Color scheme/style preference (contemporary vs traditional)
Furniture placement and walking paths should be considered before the porch dimensions, door locations, and openings are finalized. Screen mesh selection can also affect visibility, airflow, durability, and the level of insect protection provided by the enclosure.
Doors and other exterior openings need screens to keep unwanted pests out. If the design includes lighting, a ceiling fan, electrical fixtures, or outlets, those elements should be coordinated with the overall project design and applicable code requirements.
We can also discuss how you intend to use the porch and which amenities belong in the plan. Possible planning topics include seating, television space, dining areas, an outdoor kitchen, windows or just screens, a ceiling fan, lighting, outlets, and an outdoor fireplace.
Porches Designed Around Your Home
Whether you’re looking for a cozy screened-in porch for relaxing evenings or a spacious area for entertaining friends and family, we can shape the screened porch design around those priorities.
Our designers consider the home architecture, desired use, available space, and features you want to include. Material selection, layout, and finishing details can then be coordinated so the porch works in harmony with the rest of the home rather than appearing disconnected from it.
A project may involve building a new porch addition, updating an existing porch, or converting part of an outdoor deck into a screened space. Planning for a conversion can involve the existing deck, roof, foundation, access points, drainage conditions, structural connections, and transitions between the home and porch.
Screened & Open-Air Areas
We can design a porch with one portion screened and another portion left open. This type of combination space can create separate zones for screened seating, dining, and open-air circulation while maintaining a connected outdoor living plan.
A custom porch may also connect with another outdoor structure, such as a gazebo or pavilion. The layout can account for rooflines, transitions, and the relationship between each covered, screened, and open area.
Preparing for Your Screened Porch Consultation
A consultation gives us an opportunity to review the property and discuss your goals before design and pricing are developed. We commonly consider the existing structure, available space, intended uses, preferred style, desired amenities, and known project constraints.
Before the consultation, please prepare the following:
- Household decision-makers: Please have everyone involved in project decisions available so we can align on goals and budget.
- Property access: Ensure we can access the yard, existing deck or porch, and other relevant areas that need to be reviewed.
- Property documents: For projects requiring permits, we may request a copy of your property survey, plat, or site plan to help expedite the approval process.
- Design priorities: Consider how you want to use the porch, the furniture it needs to accommodate, and which features matter most.
We typically provide and purchase the materials for our projects. If you already have pavers or other materials, we can refer you to a partner installer instead of scheduling the project with us.
Building Permits & HOA Approval in Alpharetta
Permit requirements can depend on the scope, structure, location, and jurisdiction involved in the project. Structural changes, a new roof, electrical work, plumbing, project size, and setbacks from property lines or other structures may affect which approvals are needed.
If your property is governed by a homeowners association, please secure HOA approval before work begins. Homeowners association architectural guidelines are separate from municipal requirements, so association approval doesn’t necessarily replace a building permit. When permits are required, a property survey, plat, or site plan may help support the application process.
Do I Need a Permit to Build a Screened Porch?
Possibly. Requirements depend on the project scope and jurisdiction, particularly when the work involves structural changes, a roof addition, utilities, or setbacks. If you live in a homeowners association, you may also need separate architectural approval before construction begins.
Start Planning Your Alpharetta Screened Porch
Tell us about your property, how you want to use the space, and the design features you have in mind. We can review the site and discuss a custom plan that coordinates the porch layout, architectural details, amenities, and project requirements.
Planning a custom porch? Give us a call at (770) 763-7778 or contact us online. When you’re ready to discuss the project, call (770) 763-7778, contact us to schedule a complimentary design consultation, or reach out online to begin.


