Composite & Low-Maintenance Decks in Morgan County
A Deck Designed Around Your Morgan County Home
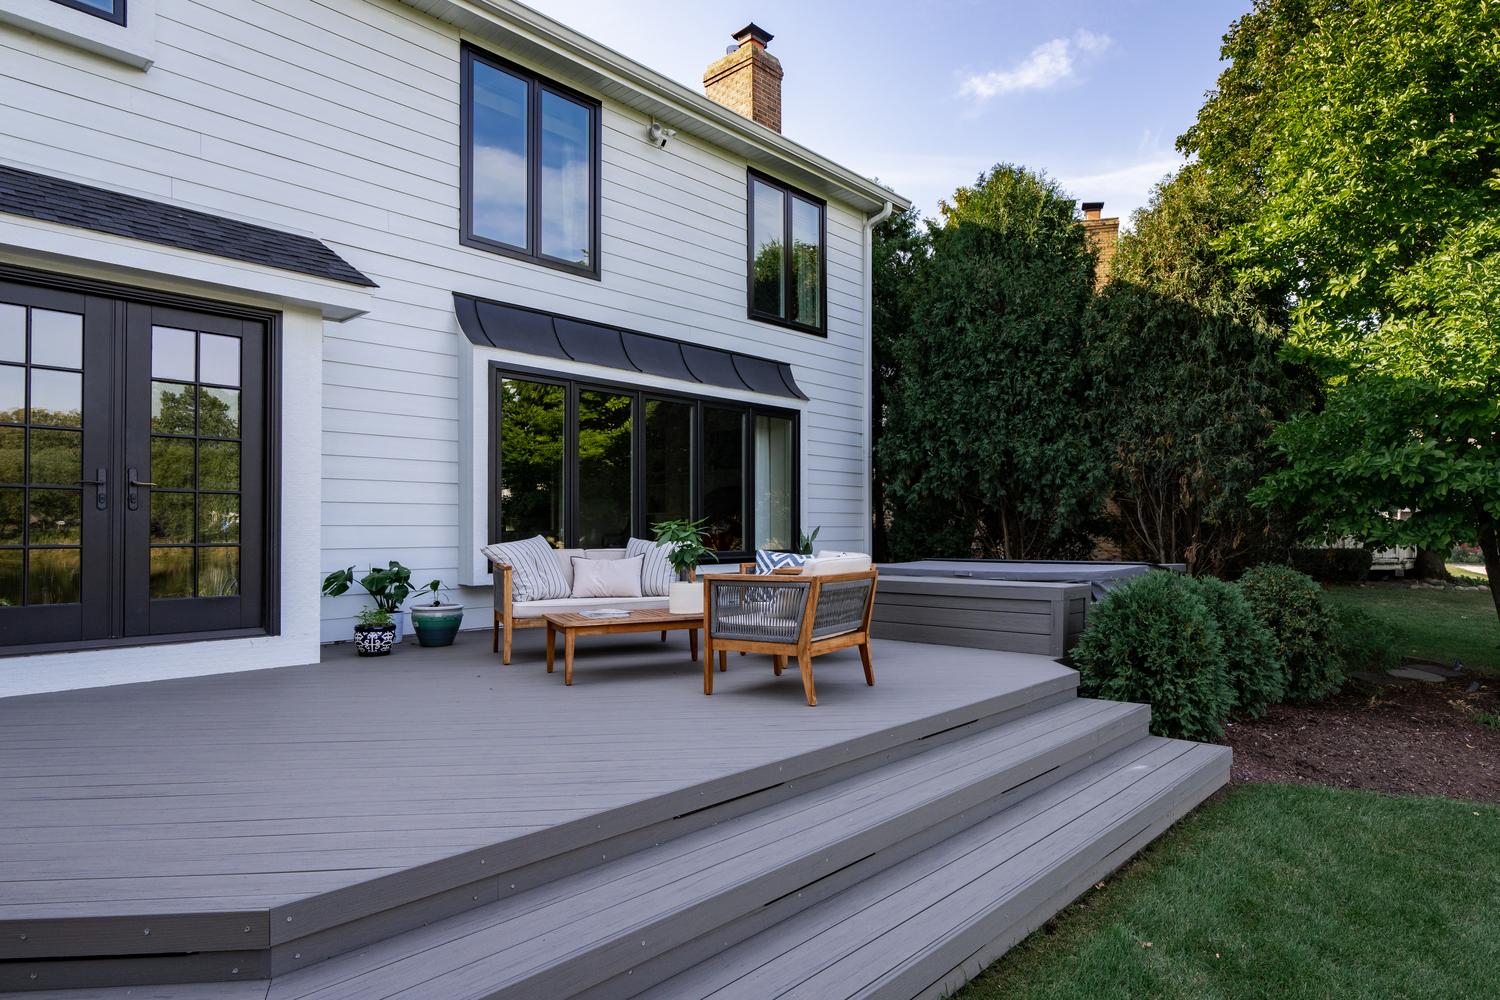
We design custom composite decks around how you plan to use your outdoor space, how the structure connects to your home, and what the property can accommodate. Archadeck of Southern Indianapolis provides integrated design and build services for homeowners throughout Morgan County, coordinating each project from the initial idea through design, permitting, and construction.
Our free design consultations carry no obligation to hire. We discuss your needs, available construction materials, anticipated costs, and financing options while considering the home’s layout and site conditions. This early planning shapes the deck around the property and your priorities.
Start planning your custom composite deck by calling (317) 483-7573 or reaching out online for a free, no-obligation design consultation.
Composite Decking for Indiana’s Changing Seasons
Composite decking uses manufactured boards instead of natural wood boards. It reduces the sanding and staining associated with many wood decks, making it an appealing option for homeowners who want to spend less time on recurring maintenance. Material selection also shapes the deck’s appearance and expected performance as weather conditions change.
We select composite boards for resistance to warping, cracking, and fading through Indiana freeze-thaw cycles. Our national relationships with preferred material vendors AZEK and Timbertech provide access to decking and building products for custom projects.
During material planning, we consider:
- Appearance: Board colors and finishes influence how the finished deck complements the home.
- Maintenance: Composite boards don’t require the routine sanding and staining commonly associated with natural wood.
- Seasonal performance: The selected boards must suit changing temperatures and repeated freezing and thawing.
Deck Features Planned Around Daily Use
The right features depend on how you’ll move between the home, deck, and yard. We plan each element as part of the custom deck design so access, water management, and connections to other outdoor living areas work together.
Available design elements can include:
- Water management: under-deck drainage systems are popular with area homeowners who want to manage water beneath an elevated deck.
- Access: widened stairs can shape how the deck connects to the surrounding yard.
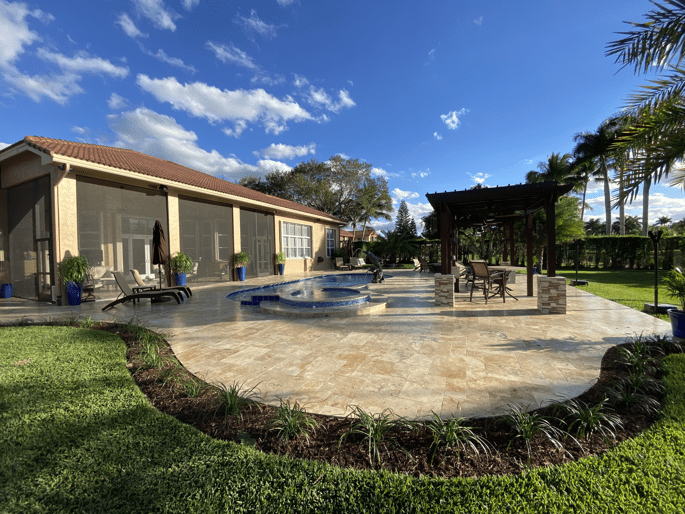
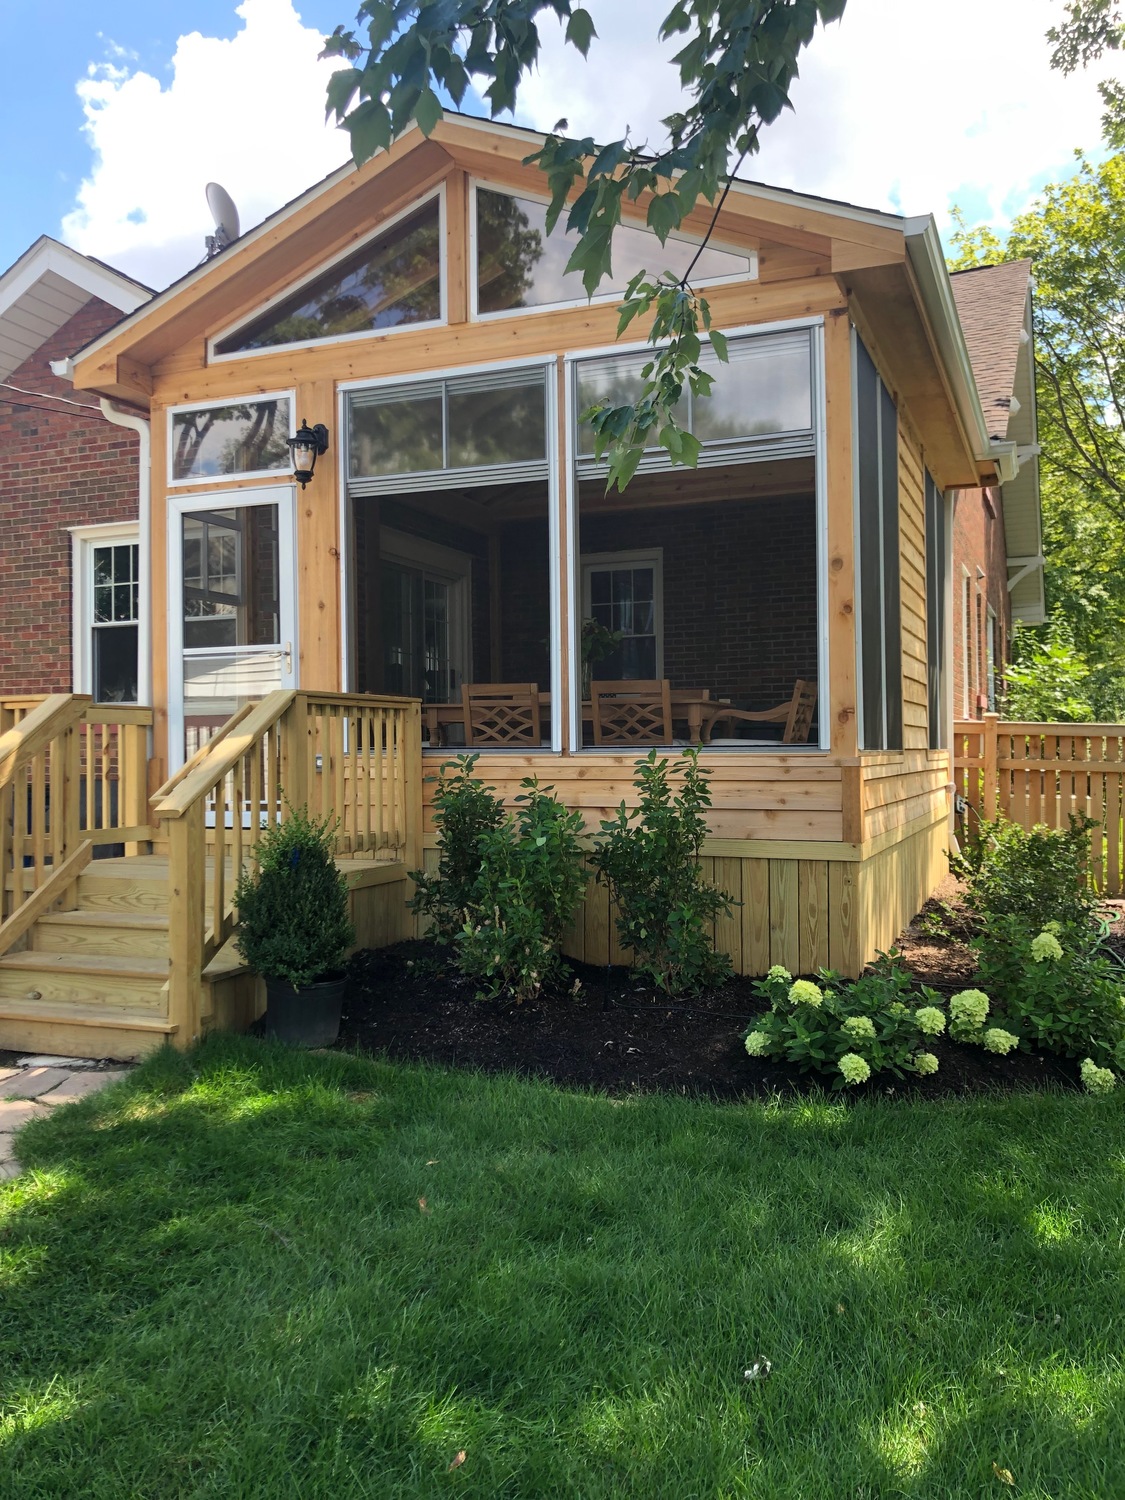
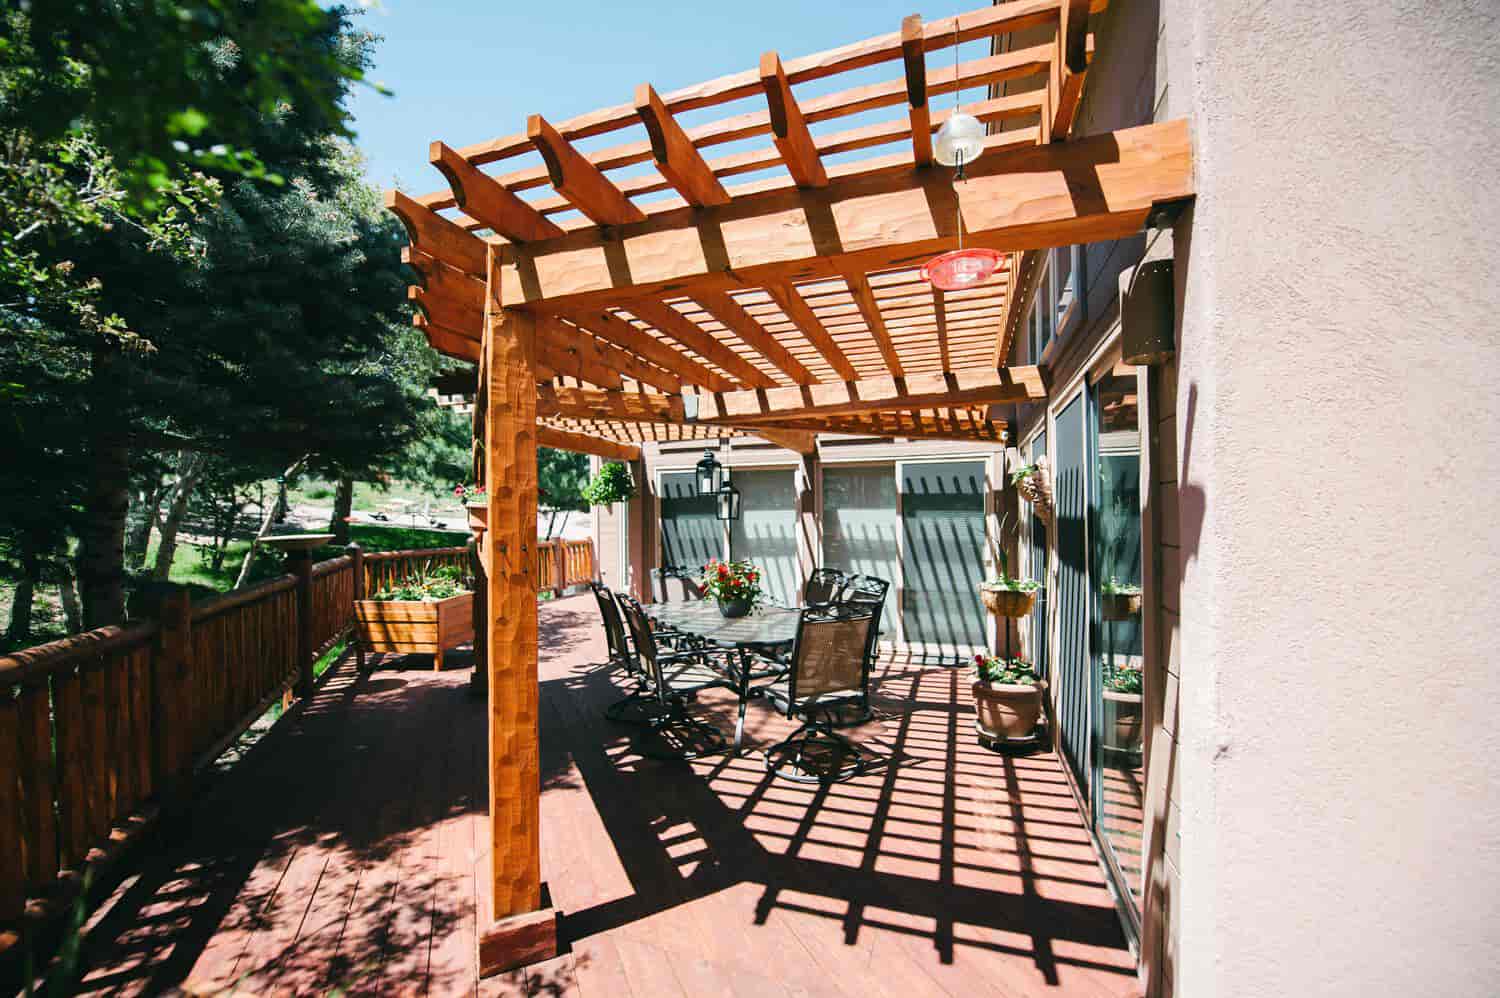
- Covered additions: A broader outdoor living design can incorporate screened-in porches, sunrooms, and pergolas.
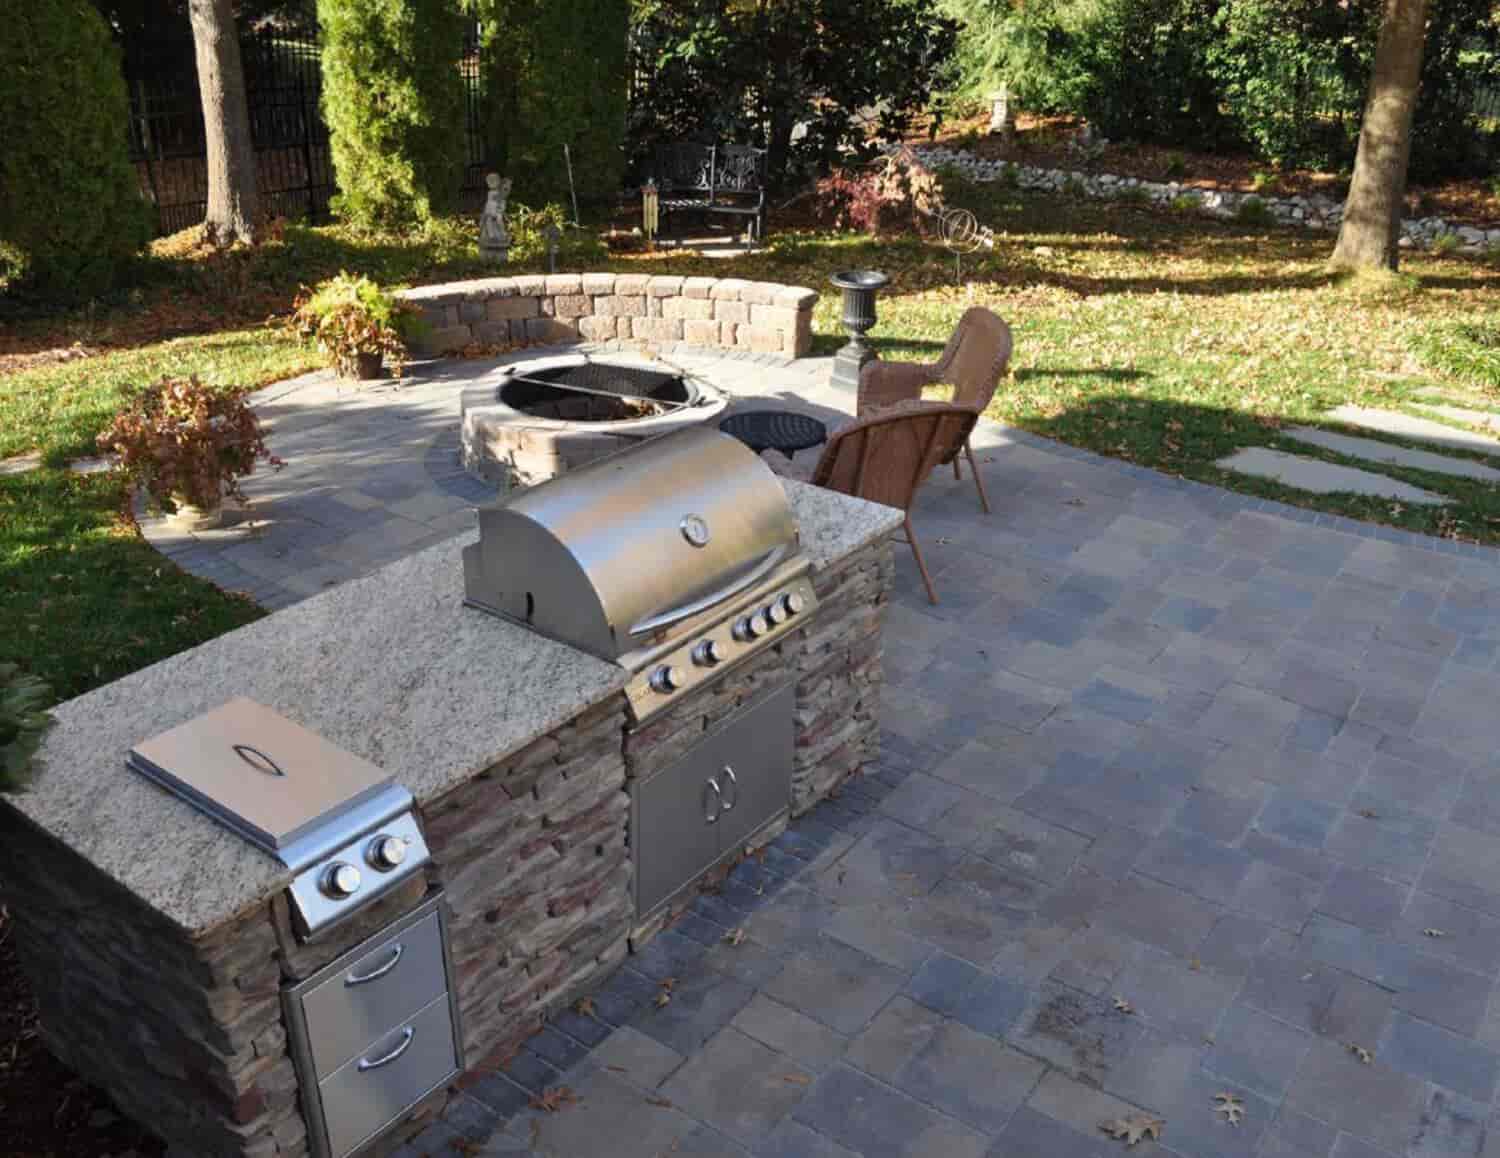
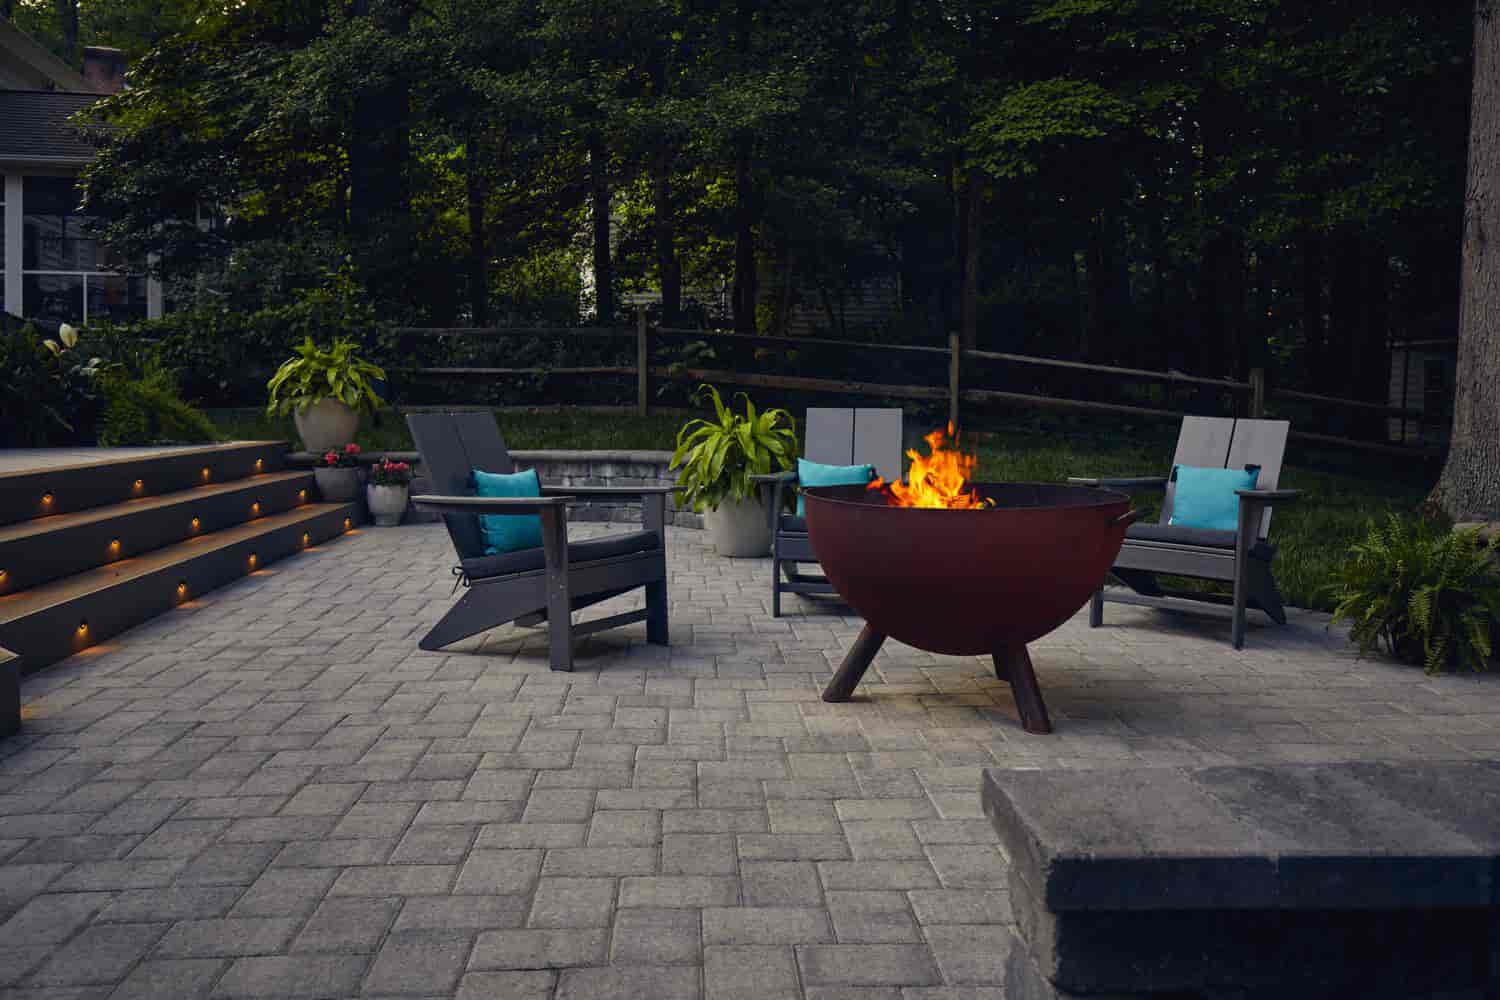
- Connected gathering areas: fire pits and hardscape accents can extend the design beyond the deck itself.
Our Design-to-Build Deck Process
Integrated design and build services keep the project moving through one coordinated process. We use our Job Process Methodology to guide project planning and construction. Our trained, licensed, and certified contractors work in their applicable areas.
Each project moves through these stages:
- Consultation: We confirm how you want to use the space and establish your priorities.
- Design: We develop a plan informed by the home, property conditions, and selected deck features.
- Project planning: We coordinate permitting and prepare the approved design for construction.
- Construction: Our contractors build the planned outdoor structure using the selected materials.
- Completion review: We review the completed project with you after construction.
Project duration varies with design complexity, material selection, permitting requirements, site conditions, and construction weather. We establish expectations after reviewing the proposed design and property.
Deck Permits & Placement in Morgan County
Deck permitting depends on the jurisdiction governing the property. For projects subject to Morgan County zoning guidance, accessory structures and buildings over 200 square feet, including decks, require a building permit. Decks and open porches over that threshold are also treated as accessory structures subject to residential improvement location permit fees.
The county fee schedule lists a $75 permit fee for new or remodeled accessory structures over 200 square feet, plus $0.10 per square foot for area exceeding 1,500 square feet. Setbacks, height limits, and easement restrictions may affect where a deck can be placed. Properties within city or town limits may follow requirements that differ from those for unincorporated areas, so we coordinate applicable permitting during project planning.
135,000 Outdoor Structures Built Since 1980
We’re part of a company that has built 135,000 outdoor structures since 1980. That history informs how we plan and build each outdoor space.
Our projects are backed by two comprehensive warranties covering customer satisfaction and structural integrity.
Say goodbye to splinters, warping, and constant upkeep. Give us a call at (317) 483-7573 or fill out our online form for a consultation, leave your contact info, and we’ll follow up with all the details.