Screened Porches in Indianapolis
Custom Screened Porch Design & Build, Backed by Two Warranties
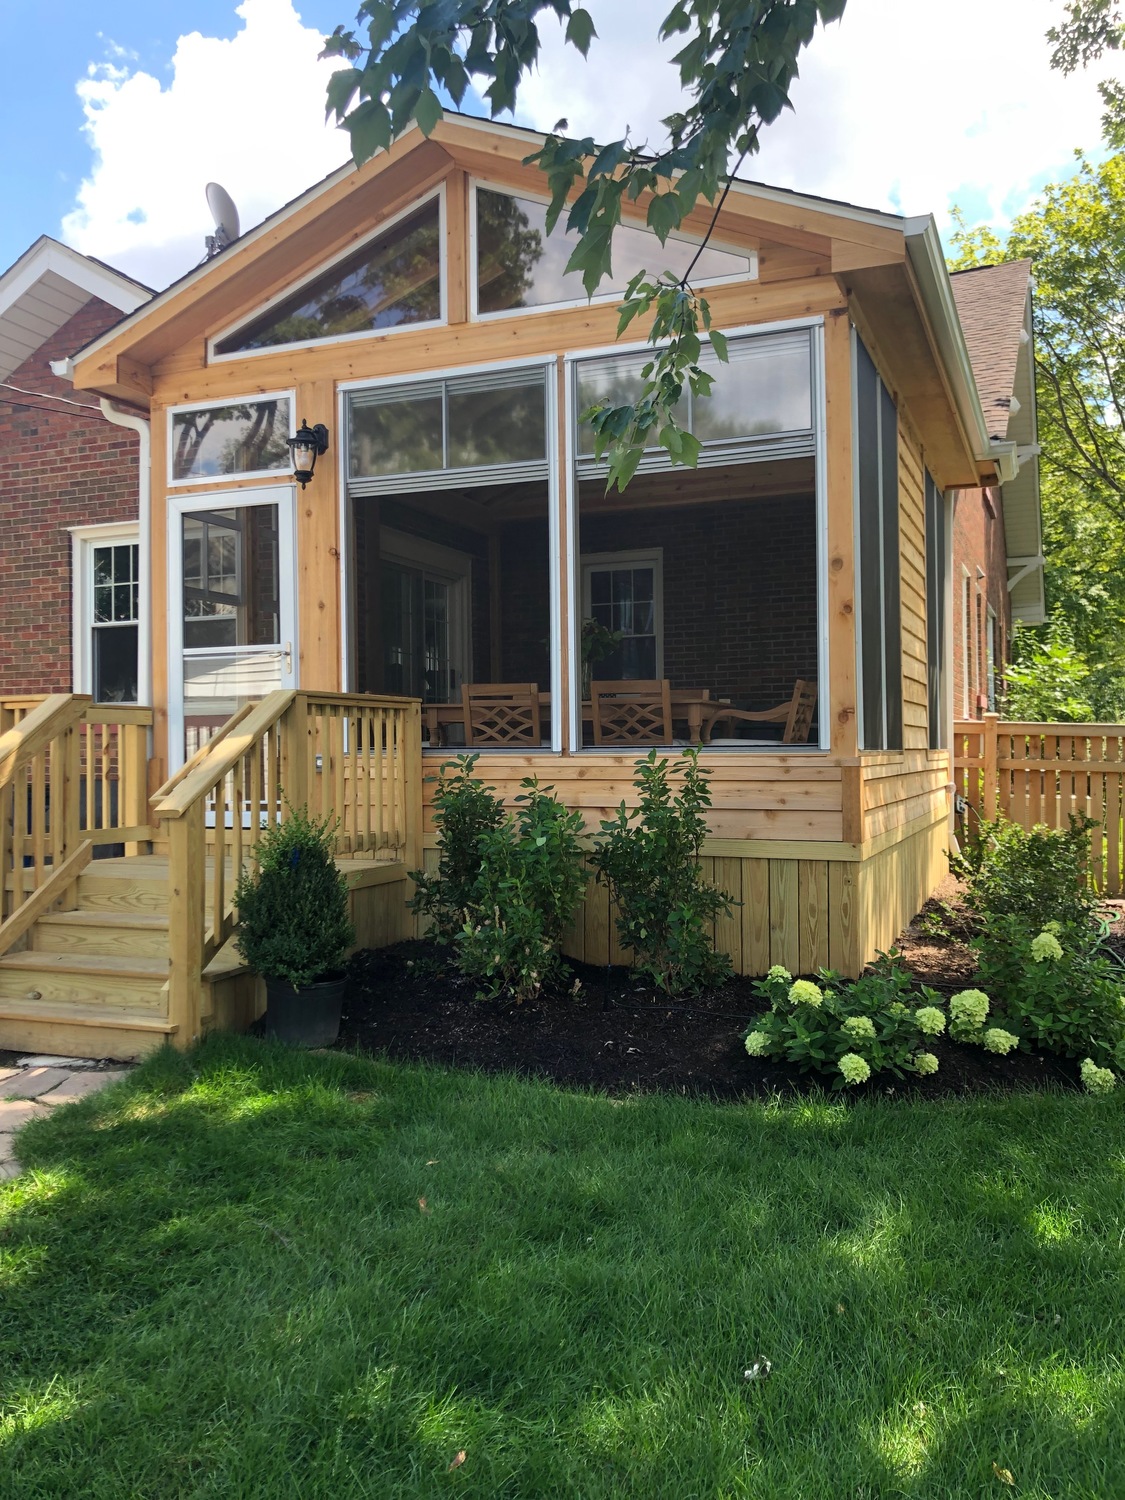
At Archadeck of Southern Indianapolis, screened porches are designed to help homeowners enjoy more time outdoors without constantly reacting to insects, humidity, or sudden changes in weather. A well-planned screened porch creates a comfortable transition between indoors and out: a protected space usable throughout much of the year. Whether it’s a quiet spot for morning coffee or a gathering space for family and friends, the right design can meaningfully change how a home is used day to day.
Every project begins with understanding how the space will actually be used. Rather than applying a standard layout, we shape the design around lifestyle needs, existing architecture, and site conditions. The finished porch feels like a natural part of the home rather than an afterthought. Design and construction are handled through one coordinated process, which keeps responsibilities clearly defined from the first conversation to the final walkthrough.
Get a custom screened porch designed around your home’s architecture and how you want to live outside. Contact us to get started online or call (317) 483-7573.
Why Homeowners Choose Our Screened Porch Services
Choosing a screened porch contractor in Indianapolis means placing confidence in both workmanship and planning. A screened porch must integrate structurally with the house, perform well across changing seasons, and meet applicable building requirements. Our process is built around organization, consistency, and long-term performance.
Projects are completed by trained, licensed, and certified builders who follow a defined Job Process Methodology: a system that maintains quality standards while keeping each phase predictable. Preferred material partnerships with manufacturers such as AZEK and TimberTech provide access to durable, low-maintenance products suited to outdoor environments. Each screened-in porch is also backed by two comprehensive warranties covering both workmanship and structural integrity.
How Our Screened Porch Design & Build Process Works
Knowing what to expect reduces stress and helps homeowners make informed decisions. Our process is structured to provide clarity at every step.
- Initial conversation: A focused discussion on goals, existing structures, and general feasibility.
- On-site consultation: Measurements are taken, and factors like sun exposure, views, privacy, and traffic flow are reviewed.
- Custom design and proposal: Layout, roof style, and material options are presented in a detailed proposal.
- Permitting and planning: Required drawings and permits are prepared and submitted based on local regulations.
- Construction: Work is completed according to approved plans and applicable codes, with regular communication throughout.
- Final walkthrough: The finished porch is reviewed, and warranty details are explained.
Timelines vary depending on design complexity, permitting review times, and seasonal conditions. We talk through expectations early so your planning stays realistic.
Screened Porch Design Options for Your Home
A well-designed screened porch balances comfort, durability, and appearance. Design decisions are guided by how the space will function day to day and how it connects to other outdoor areas.
Common considerations include:
- Layout and size: Seating capacity, dining areas, and access points are planned around daily use.
- Roof and ceiling styles: Shed roofs, gables, or vaulted ceilings can be matched to the home’s existing architecture.
- Flooring and structure: Composite decking and other moisture-resistant materials are often selected for longevity.
- Screens, railings, and doors: Screen types and access points are planned for safety, visibility, and convenience.

- Connections to other spaces: Screened porches may tie into patios, walkways, or open decks to create a cohesive outdoor layout.
These options are adapted to each property rather than applied as fixed packages.
Built for Indianapolis Weather & Local Requirements
Screened porches in this region must handle humidity, heavy rainfall, temperature swings, and winter conditions. Designs account for drainage, airflow, material expansion, and structural loads to support long-term performance. Building codes and permitting requirements are incorporated from the start, including footing depth, attachment methods, and inspection standards.
The Long-Term Value of a Well-Built Screened Porch
A screened porch adds usable living space without the complexity of a full interior addition, making a home feel larger while improving day-to-day comfort. Material selection, structural design, and construction quality all influence how well the space holds up over time. Thoughtful planning also supports property value. Protected outdoor living has broad buyer appeal that can support you down the road.
Conversions, Combinations & Partial Enclosures
Not every screened porch project starts from scratch. Homeowners in the southern Indianapolis area frequently ask about converting an existing outdoor deck or porch into a screened-in porch, and that’s a conversation we’re well-equipped to have. The process begins with a structural evaluation to confirm the existing platform can support the added framing, roof, and screen system. From there, the design moves forward like any new build.
Partial enclosures are another option worth considering. We can screen in a portion of your porch and leave another portion open, creating a mixed layout that accommodates different activities within the same outdoor space. This works particularly well when the existing footprint is large enough to divide, or when you want flexibility between enclosed comfort and open-air use.
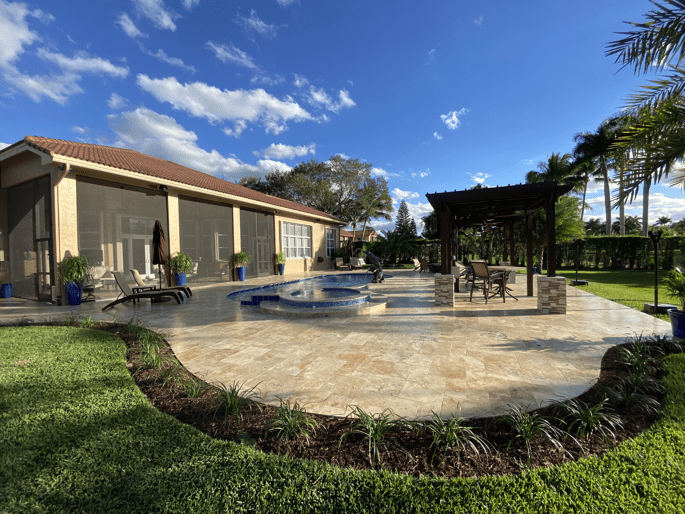
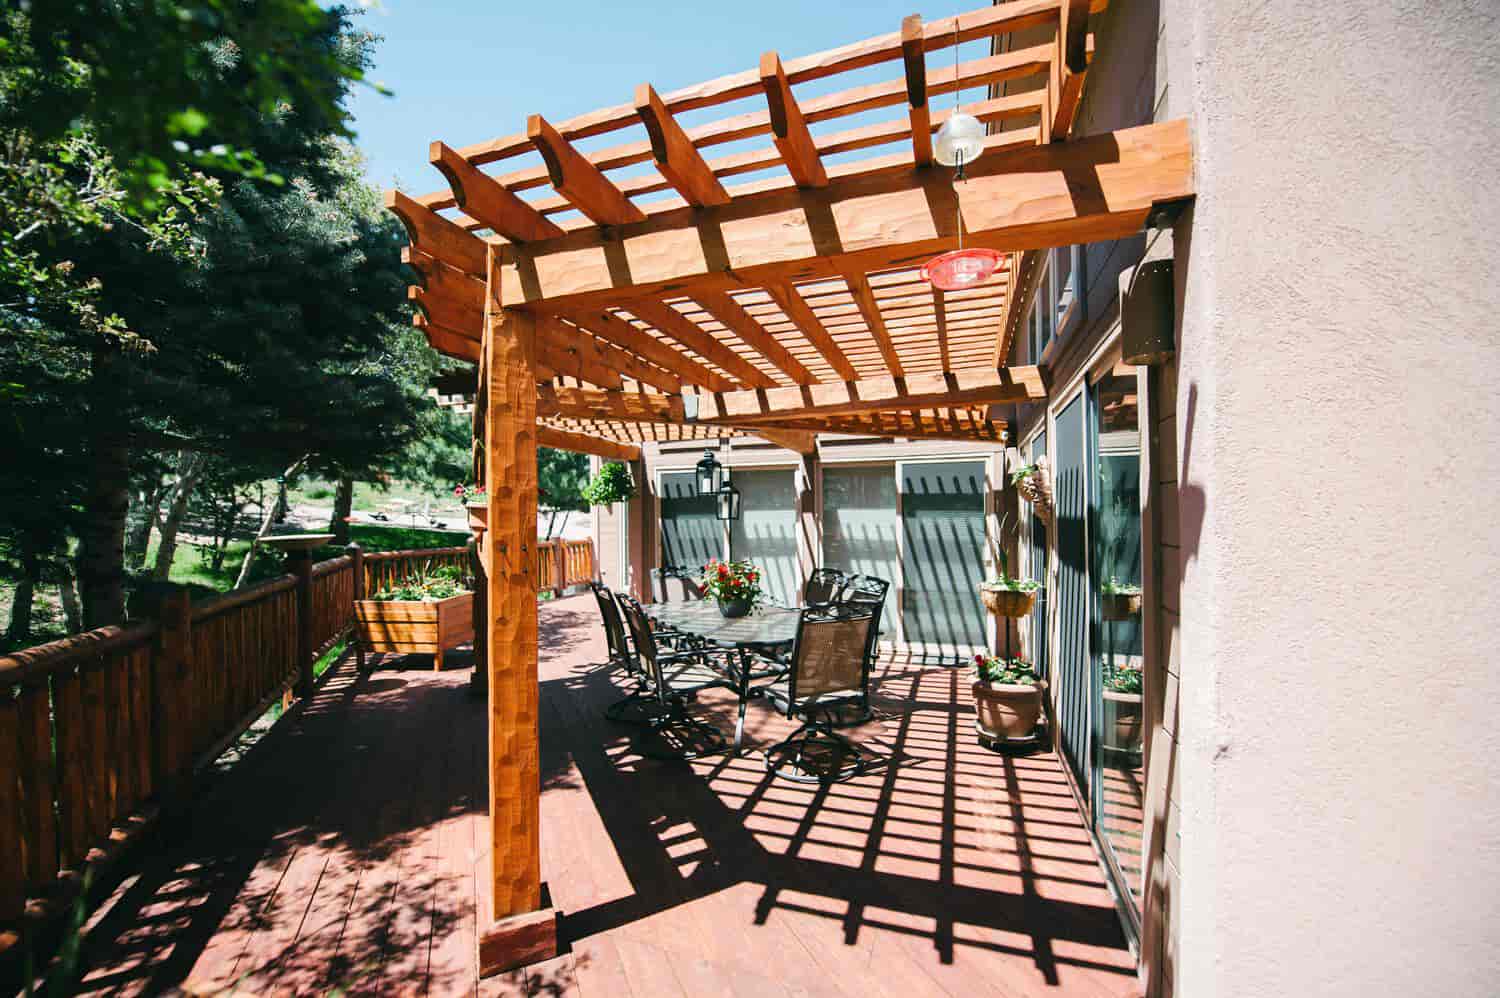
Combination spaces can also incorporate connected structures. Pergolas, for example, can be positioned adjacent to a screened-in porch to extend the overall outdoor layout. Whether the goal is a fully enclosed room, a partially open design, or a multi-structure outdoor living area, the design consultation process is where those priorities get worked through in detail.
Frequently Asked Questions
1. Can You Build a Screened Porch on My Existing Deck?
Existing decks must be evaluated for structural capacity before supporting a screened porch. Footings, framing, and overall condition all determine whether the deck can be used as-is or needs modification before we move forward.
2. How Much Does a Screened Porch Typically Cost?
Cost depends on size, materials, roof design, and added features such as lighting or ceiling finishes. A detailed proposal outlines all included elements based on the selected design.
3. Do You Handle Permits & Inspections for Screened Porches?
Yes. Permits and inspections are managed as part of the project. Required drawings and coordination with local building departments are included in the planning phase.
4. How Long Does a Screened Porch Project Usually Take?
Timelines include design, permitting, and construction phases. Weather conditions and permitting review times can affect the overall schedule, and we discuss realistic expectations early in the process.
5. What Kind of Maintenance Does a Screened Porch Require?
Maintenance varies by material. Screens typically need occasional cleaning, while composite materials generally require minimal upkeep compared to wood.
6. What Do Your Warranties Cover on a New Screened Porch?
Two warranties cover workmanship satisfaction and structural integrity. We review coverage details with you before construction begins and again at the final walkthrough.
Screened Porch Designs That Extend Everyday Living
When layout, materials, and structural details are carefully planned, a screened-in porch becomes a natural extension of the house rather than a separate add-on. Accounting for Indianapolis-area climate demands, local building requirements, and long-term maintenance from the start helps the space stay functional and visually consistent for years to come. Archadeck of Southern Indianapolis brings that same approach to every screened porch project in the southern Indianapolis area: outdoor rooms built for lasting use, not just the first season.
Ready to design a screened porch built for real Indianapolis weather and real daily use? Contact us to get started online or call (317) 483-7573.