"How big should our new deck be?"
We hear some version of this question in almost every first meeting with potential deck project clients. And honestly, it's usually not the question we answer first. Size is really the last decision in a chain of smaller ones; which includes how you wish to use your yard, what your lot allows, the HOA restrictions, what materials you want, what's outdoor spaces you already have, etc. Nail those down and the square footage tends to fall into place on its own.
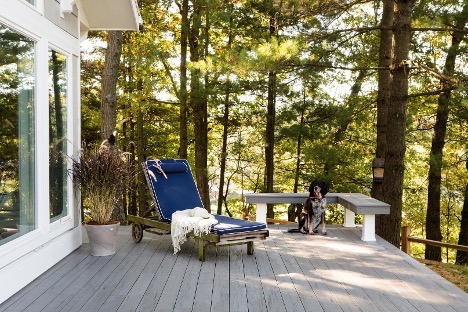
Archadeck of Northeast Fort Worth has walked plenty of local through this same conversation. Here's roughly how it goes, and how you can start thinking through it yourself before we ever show up with a tape measure.
Figure Out What You're Actually Going to Do Back There
This sounds obvious, but people skip it constantly. A deck for sipping coffee alone in the morning is a completely different animal than one meant to host thirty people on the Fourth of July, and yet homeowners often size for neither and just guess.
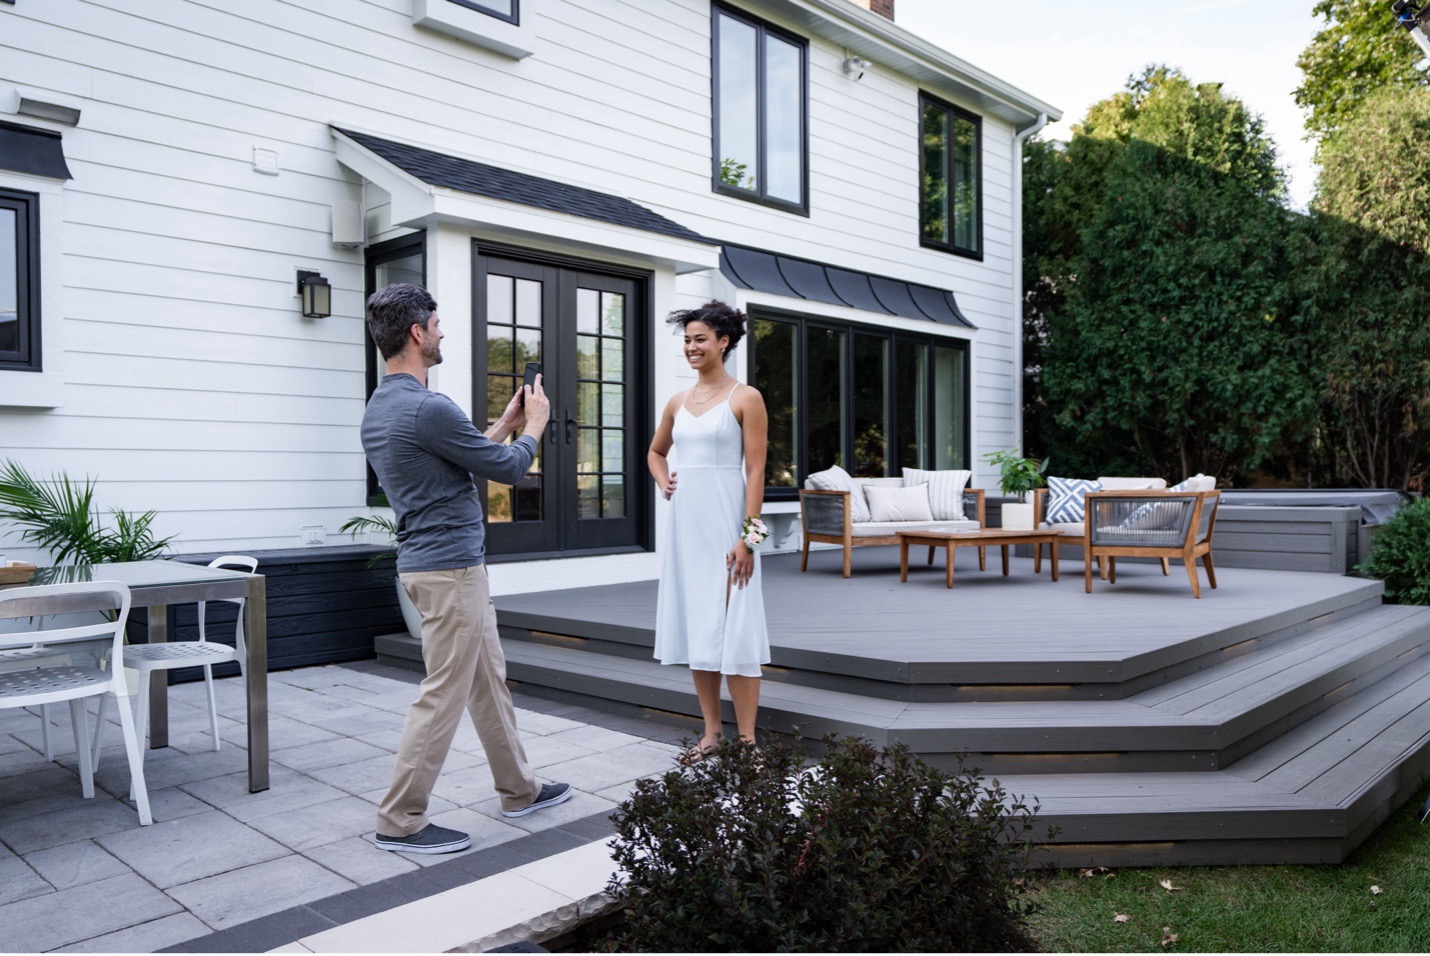
A cozy spot with a bistro table and two chairs can work in well under 150 square feet. Once you're talking real dinner seating for six or eight, plus room to push a chair back without bumping the railing, you're closer to 300 square feet. And if you want a grill station over here, a fire pit conversation area over there, maybe a hot tub someday — now you're planning for 400-plus, sometimes a lot more.
One trick that works better than staring at a drawing: go outside with a roll of painter's tape or just a garden hose and lay the shape out on your actual lawn. Stand in the middle of it. Walk the perimeter. You'll know almost instantly if it feels right or if you've way overshot.
Your Yard Has an Opinion Too
Not every lot in Northeast Fort Worth plays by the same rules. Some of the newer neighborhoods out toward Haslet or Northlake give you a big flat rectangle to work with. Closer in toward Fort Worth proper, older lots tend to be tighter, sometimes with a noticeable slope toward the back fence, or an existing concrete patio nobody wants to jackhammer out.
That's a big reason we don't push the same deck style on everybody who calls us. Depending on the grade and how your house sits relative to the yard, we might land on something like this:
- A low to grade deck makes sense when there's only a step or two of elevation to deal with and no need to build something tall and elaborate when the ground is basically right there.
- For a sloped backyard, a multi-level deck lets you step down in stages rather than trying to build one enormous, elevated platform that towers over everything. It usually looks better too.
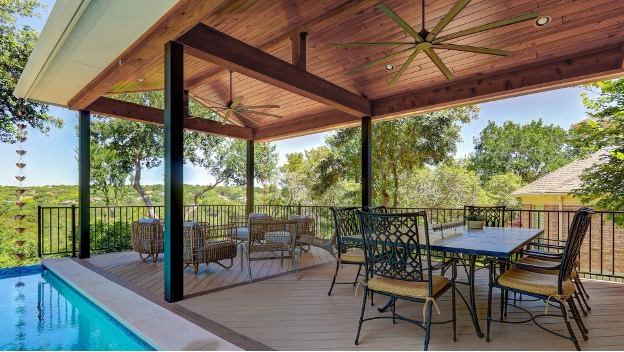
- Pool decks get sized around what's already there — coping, equipment access, room to walk safely with wet feet — so "bigger is better" doesn't really apply the same way.
- Sometimes the answer is a deck and porch combination, where the porch handles the shaded, protected seating and the deck stretches out further for sun and open sky.
- Or a deck and patio combination, pairing an elevated deck right off the back door with a ground-level patio below for a fire pit or extra entertaining room.
Setback rules and HOA guidelines vary depending on which city you're in around here, so that's something we sort out during the actual design consultation rather than something you need to go research on a Saturday afternoon.
Composite vs. Wood Changes What Your Budget Buys
Material isn't purely a style decision. It moves the cost per square foot, which shifts how much deck your budget covers.
Wood tends to be less costly up front. That sometimes means a homeowner can build a bit larger while staying in budget. Composite decking such as TimberTech, AZEK, costs more per square foot going in, but you're not out there every spring sanding, staining, or resealing boards that got beat up by another Texas summer.
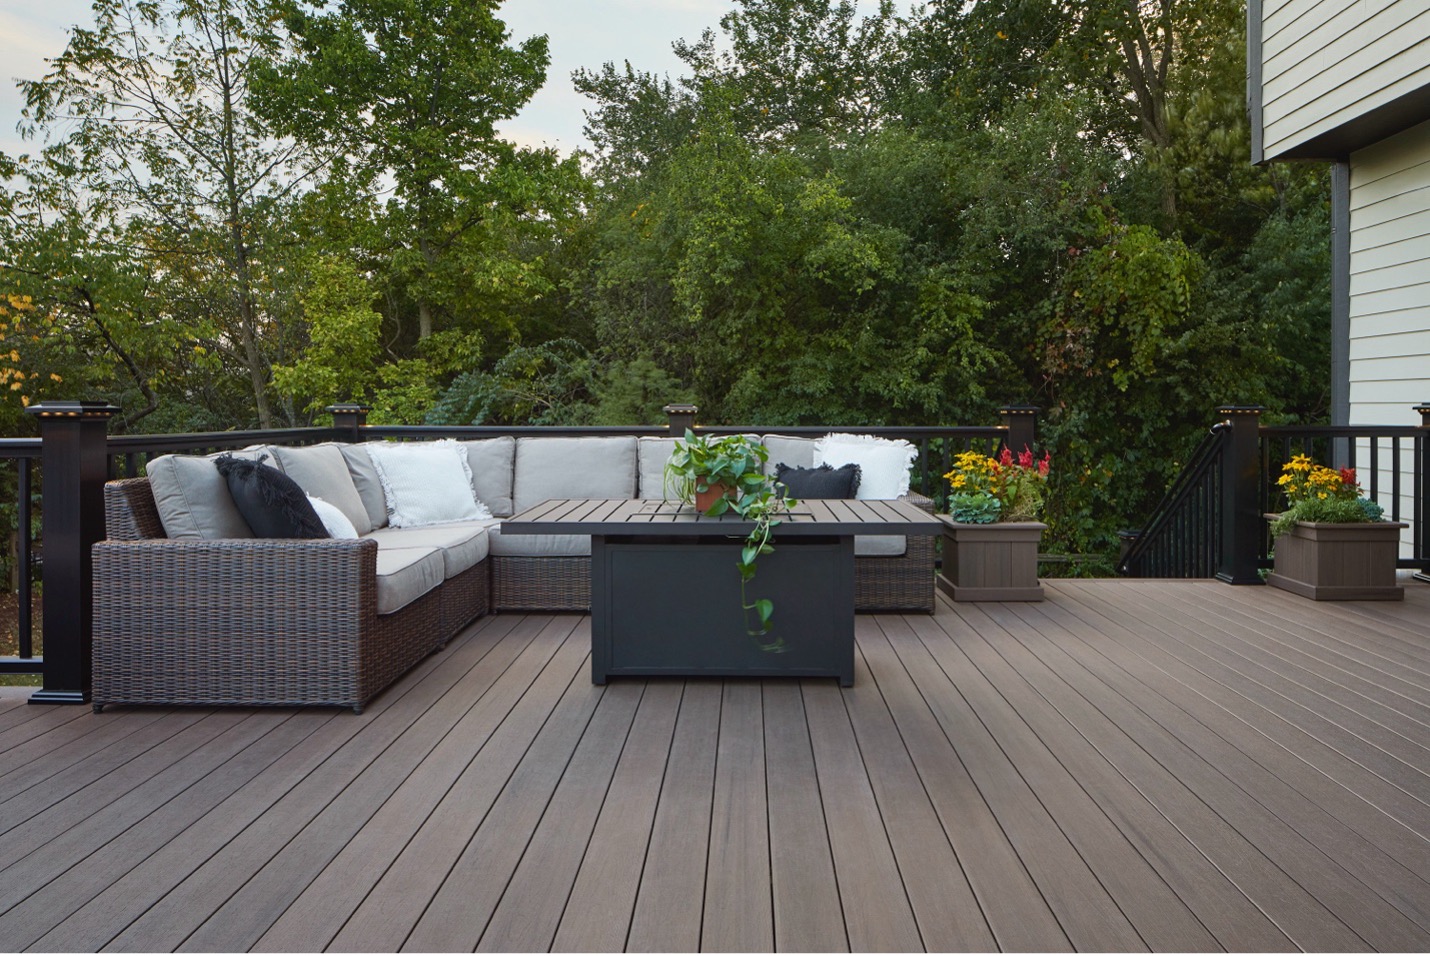
We've had more than a few clients trim their planned square footage a little just to move into composite. Would rather have a smaller deck that stays low maintenance for twenty years than a bigger one that turns into a yearly chore. Other folks go the opposite direction and stretch the wood budget as far as it'll go. Neither is the "right" answer. It really just comes down to how you want to spend your weekends.
What's Already Sitting Out There Matters More Than You'd Think
A deck doesn't exist by itself. Look at your grill, your back steps, the walkway to the side gate, whatever furniture you already own or have your eye on. A 12x16 footprint sounds roomy right up until you try to fit a sectional, a dining table, and a smoker into it and realize nobody can walk through.
Rule of thumb we tell people: leave at least three feet of clearance around any furniture grouping so people can move without turning sideways. Add a bit more if stairs are heading down to a lower patio or straight into the yard.
Resale Matters, But Don't Let It Run the Whole Show
Buyers around Fort Worth do respond well to a nice outdoor living space, that part's true. But a deck that eats the entire backyard can backfire. Something sized right for the lot, with room left over for grass or a garden bed or a spot for the dog, usually reads as more intentional than one built out to every last inch of the property line.
The Fastest Way to Get This Right? Skip the Guessing
Honestly, the quickest path to the right number is just having someone walk the property with you. During a design consultation, we look at the layout of your home, the slope of your yard, how much sun hits the space, and what you told us about how you'll use it, then we bring all of that together into a plan sized for you specifically.
Whether it's a straightforward backyard deck, something multi-level for a sloped lot, a pool deck, or a deck paired with a porch or patio, Archadeck of Northeast Fort Worth can help you land on a size that actually fits your life instead of just filling space.
Ready to start planning your deck?
Contact us online or call (817) 587-0059 to schedule your complimentary design consultation.

Phillip Clark – Owner Archadeck of Northeast Fort Worth