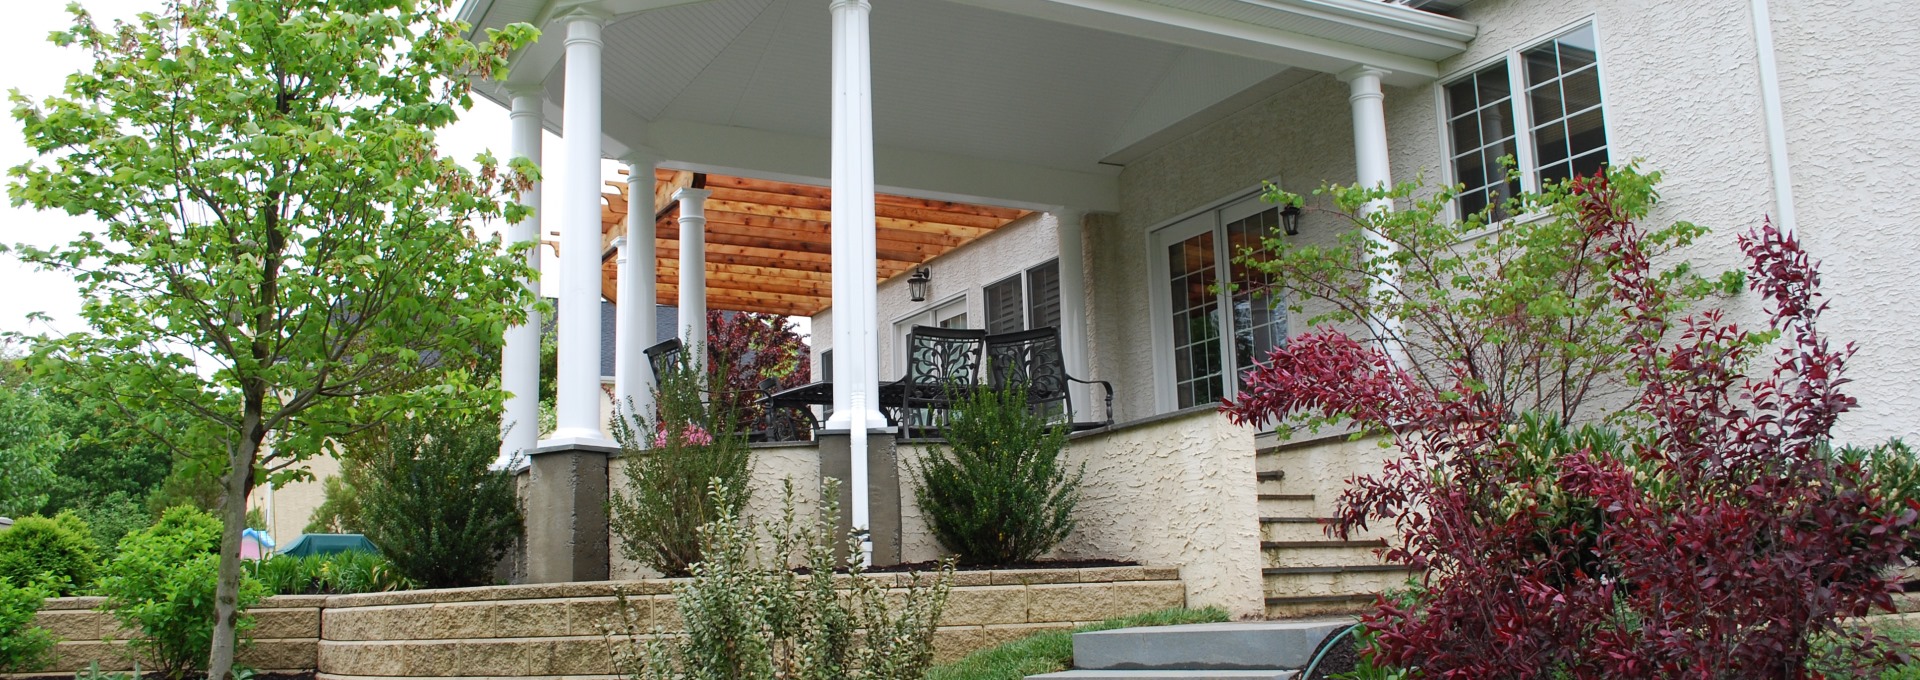
Porch Design & Installation in Stratford
Custom Porches Designed Around Your Home
A well-planned porch should feel like a natural extension of your home, not an addition chosen from a standard template. We design and build custom porches around your property, preferred level of enclosure, and plans for relaxing, dining, or outdoor entertaining.
Our porch design and installation services bring design and build together from the initial consultation through construction. Before developing the design, we work with you to compare layouts, coverage, access, railings, porch materials, and other details that shape how you’ll use the space.
Start planning a custom porch for your Stratford home. Call (475) 262-8216 to request a complimentary consultation with our porch contractors.
Compare Open Porches, Screened Porches & Sunrooms
The right structure depends on how much enclosure you want and how you plan to use the space throughout Connecticut’s changing seasons. During your consultation, we can explain the practical differences among open porches, screened porches, and sunrooms.
Common porch-related options include:
- Open porches: Overhead coverage provides shade and shelter while preserving airflow and a direct connection to the yard.
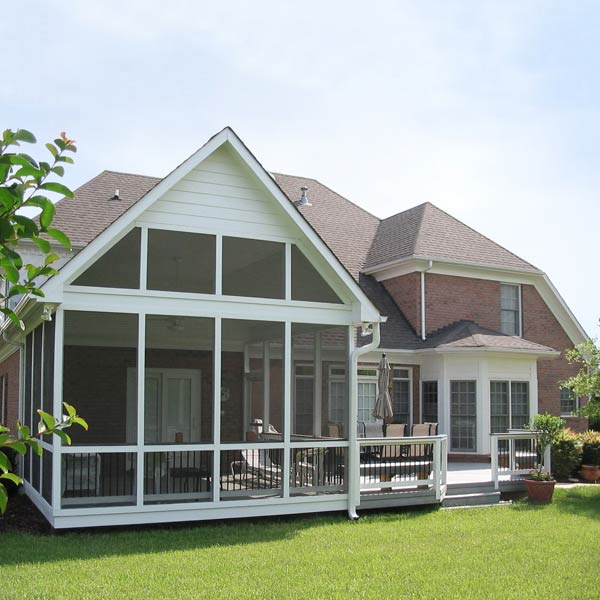
- Screened porches: Screening creates a barrier against insects while allowing outdoor light and ventilation into the space.
- Sunrooms: A more enclosed design creates a transition between indoor living areas and the outdoors. Sunrooms require different design and construction planning than open or screened porches.
Your home’s layout, available space, maintenance preferences, and desired seasonal use can all shape the decision. We base our recommendations on your priorities rather than a one-size-fits-all configuration.
How Our Porch Design-Build Process Works
Our coordinated approach means you don’t have to arrange separate design and construction providers. We use a Job Process Methodology to guide porch design and installation in Stratford, with clear communication and personalized planning throughout the project.
Understanding Your Priorities
We begin by discussing how you want the space to function, how many people it should accommodate, your preferred level of weather coverage, and how it should connect to the house. This conversation also helps us compare configurations and identify the features that matter most to you.
Evaluating the Home & Property
Porch construction planning commonly considers the home’s architecture, property layout, structural connection, drainage, stairs, railings, and interior access. Connecticut precipitation, snow, temperature changes, and freeze-thaw cycles may also influence design and material decisions.
Developing the Custom Design
We turn what we learn during the consultation and property evaluation into a cohesive design. Our porch builders can help you consider premium materials and product options, including products available through our national relationships with preferred vendors such as AZEK and TimberTech.
Coordinating Construction
Our trained, licensed, and certified contractors follow established construction practices as the design takes shape. We maintain clear communication while focusing on careful workmanship, safety, and durability through project completion.
Custom Construction Backed by Warranty Protection
Every home presents different architectural and functional considerations. Our custom approach brings rooflines, materials, access points, and finishing details together in one connected design.
We back our work with two comprehensive warranties addressing customer satisfaction and the structural integrity of the addition. This coverage continues after construction is complete.
What to Consider Before Building in Stratford
Local requirements can affect a project before construction begins. The Connecticut State Building Code applies to new construction as well as qualifying alterations and additions. Stratford’s Planning and Zoning office administers zoning compliance and land-use applications within the town.
Properties within a historic district or designated as historic may be subject to additional review. Exterior architectural changes involving porches or sunrooms may require consideration by the Stratford Historic District Commission and a certificate of appropriateness before a building permit can be issued.
The applicable requirements depend on the property’s location, existing conditions, proposed structure, and scope of work. Identifying these factors early allows the design to reflect the requirements for the specific project.