CUSTOM SUNROOM BUILDER IN ATHENS, GA & NORTHeast GEORGIA
Georgia gives you beautiful weather and plenty of reasons to stay inside anyway — pollen in April, humidity and mosquitoes in July, damp gray stretches in January. A sunroom solves the problem the way a porch can't. It gives you the view, the daylight and the connection to your backyard, with a roof, glass and a floor that let you use the space when the weather doesn't cooperate.
Archadeck of Athens designs and builds custom sunrooms for homeowners in Athens, Watkinsville, Bogart, Bishop and the surrounding Oconee and Clarke County communities. Every room we build is designed for the specific house it attaches to — roofline, siding, trim, interior sightlines and all. We are a design-build company, which means the same team that draws your room builds it.
Schedule a Free Design Consultation or give our team a call at (706) 503-7602.
What A Sunroom Does That A Screened Porch Doesn't
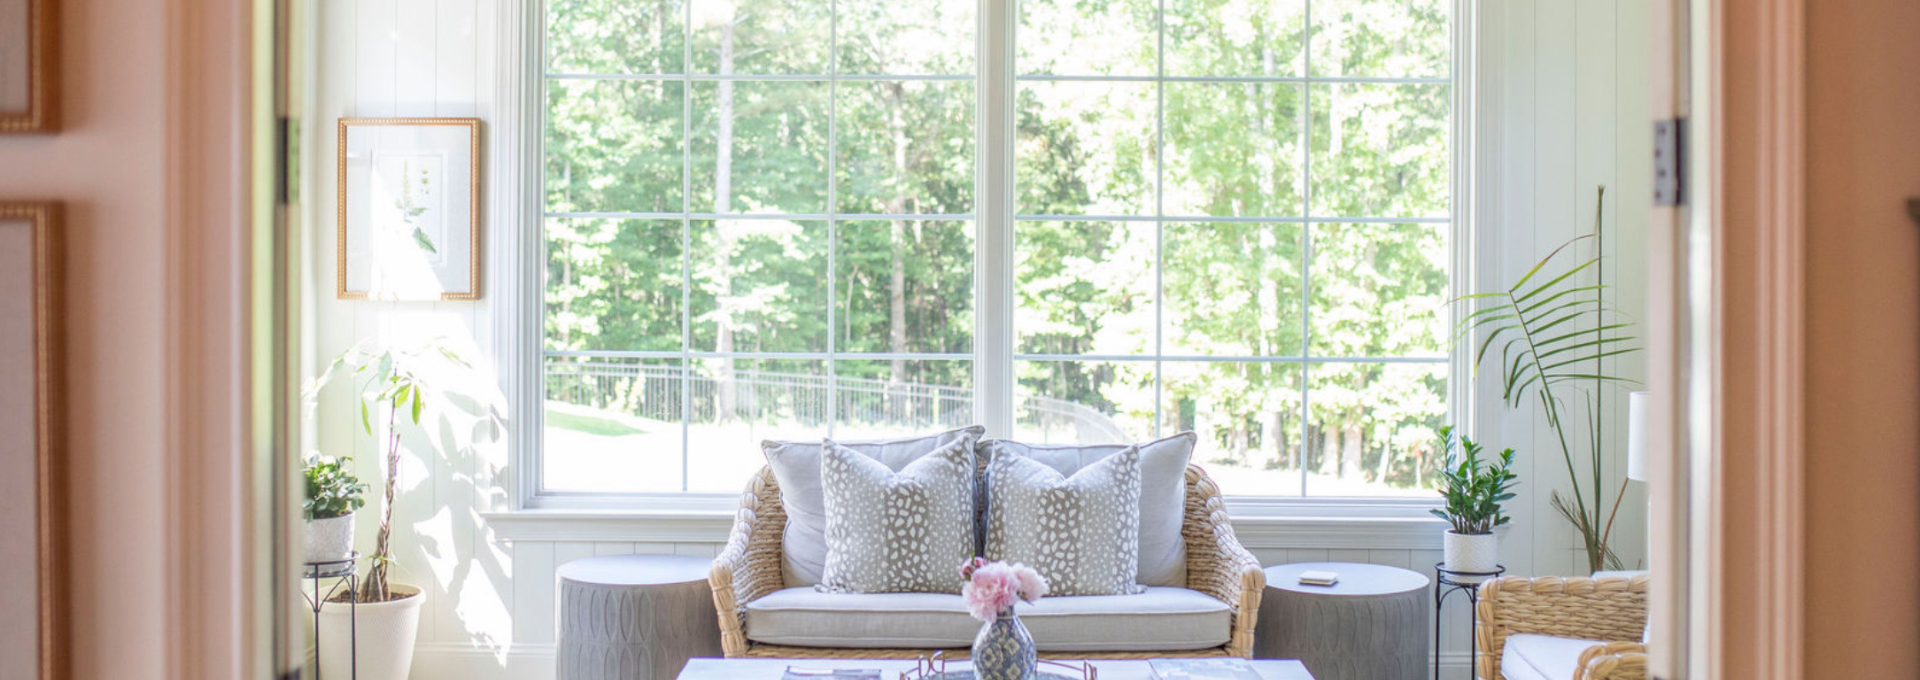
A screened porch is wonderful for about seven months a year in Northeast Georgia. A sunroom stretches that. Glass in place of screen means you control temperature, keep out insects and pollen, cut down on wind-driven rain, and keep furnishings and flooring protected year-round.
Homeowners typically come to us for a sunroom when they want:
- A bright sitting room or reading room with a real backyard view
- A dining space that works in February and August
- A home office or studio separated from the noise of the house
- A protected spot for plants, a hot tub or exercise equipment
- More usable square footage without the cost and disruption of a full conventional addition
Sunroom vs. Screened Porch vs. Three-Season Room
| Screened porch | Three-season sunroom | Four-season sunroom | |
|---|---|---|---|
| Enclosure | Screen | Glass or window systems | Insulated glass and walls |
| Insect and pollen control | Good | Excellent | Excellent |
| Usable months (typical, NE GA) | Spring–fall | Most of the year | Year-round |
| Heating and cooling | None | Supplemental/portable | Conditioned space |
| Typical relative cost | Lowest | Middle | Highest |
If you are weighing these against each other, we walk through the tradeoffs during the design consultation and price more than one option where it makes sense.
Three-Season Sunrooms
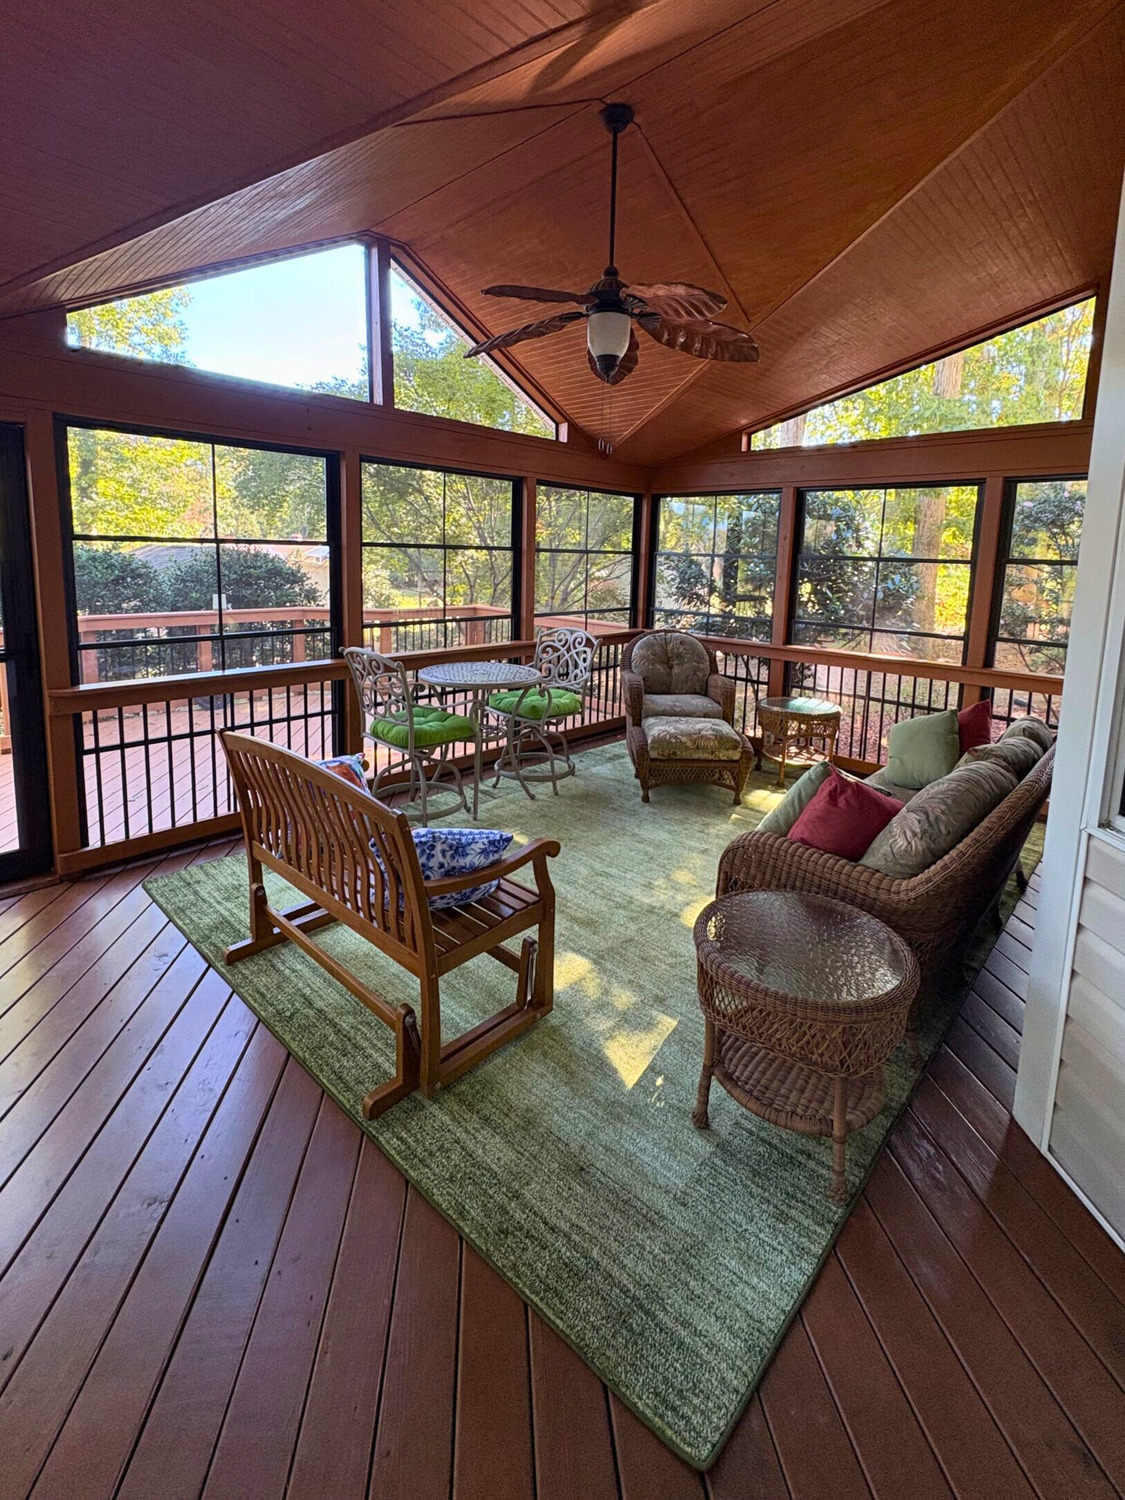
A three-season room is the most common starting point for Athens-area homeowners. It is enclosed and roofed, with a window system that opens up to move air on good days and closes down against pollen, rain and insects. It is not tied into the home's HVAC system, so it stays comfortable across a long shoulder season but isn't intended for deep-winter or peak-August use without supplemental heating or cooling.
Three-season rooms make sense when:
- You already have a deck or patio footprint to build on
- Your priority is spring and fall use, not January
- You want to keep the project budget closer to a porch than an addition
- You don't want to trigger the structural, insulation and mechanical requirements that come with conditioned space
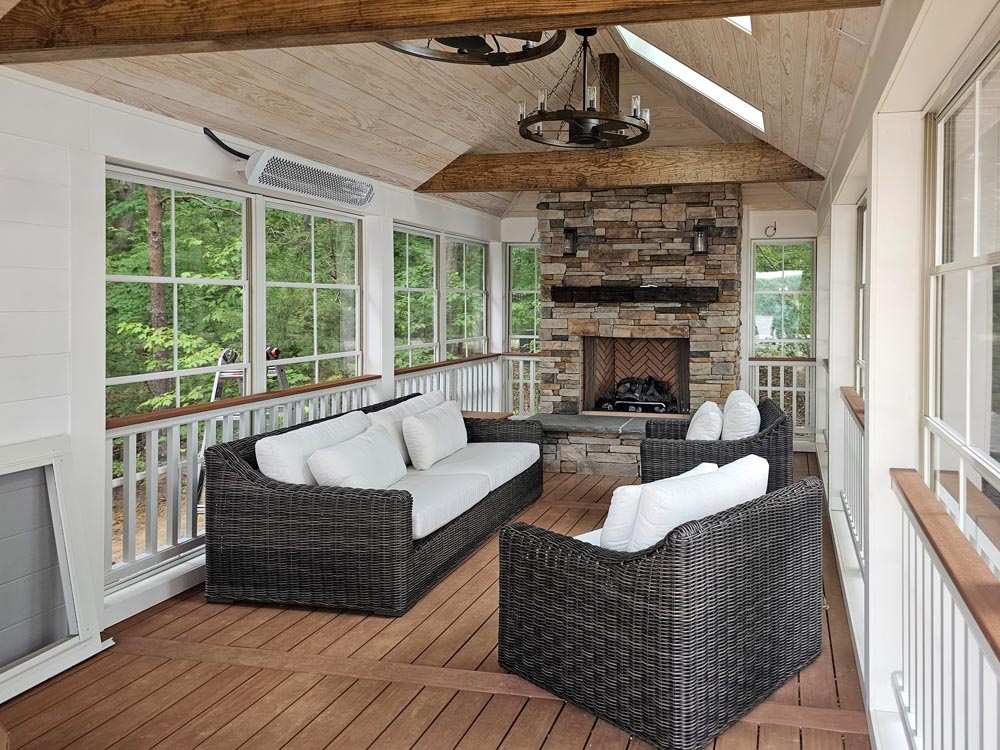
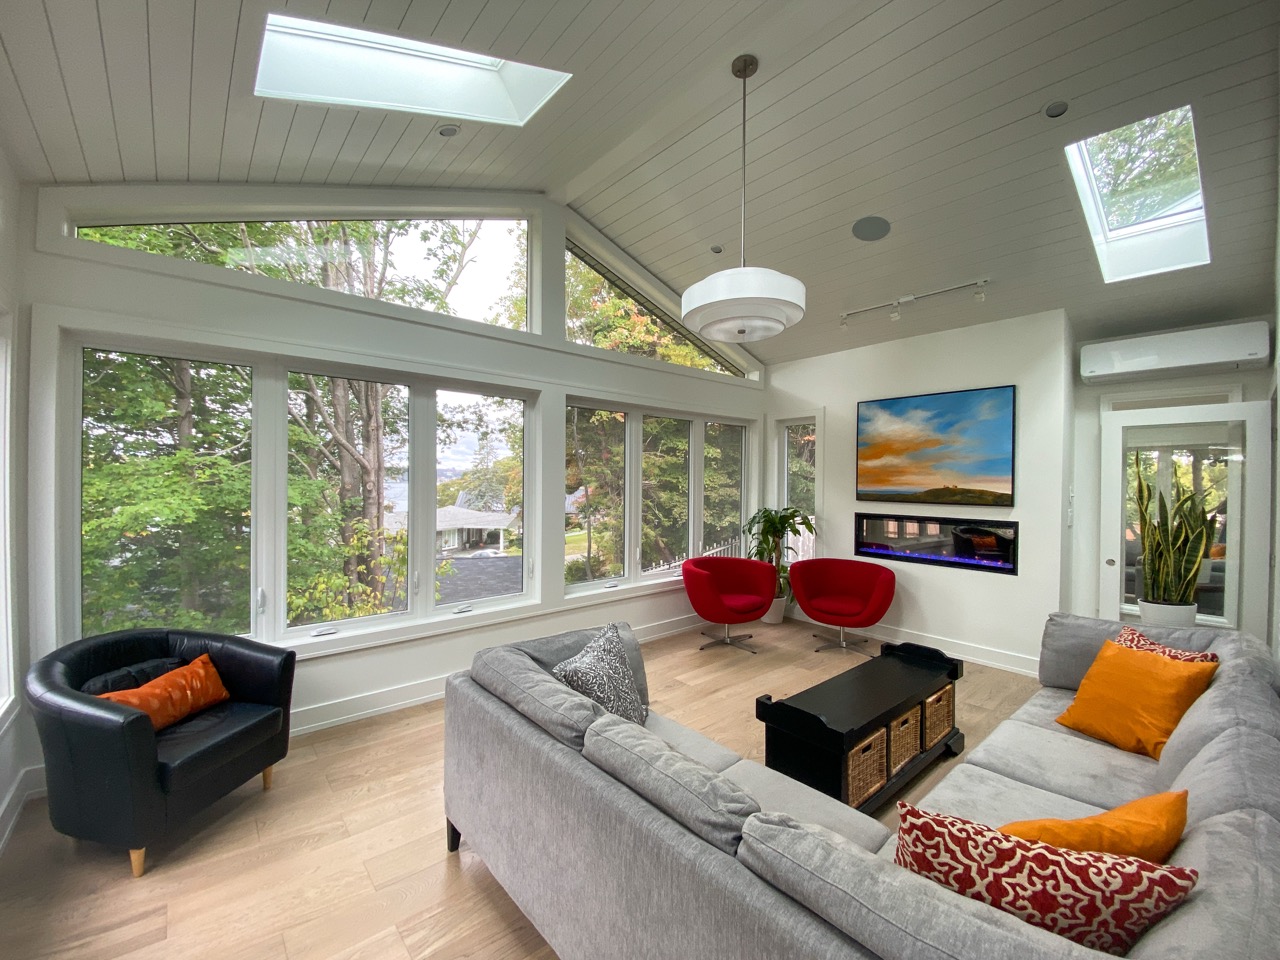
Common features include a vaulted or flat ceiling, a ceiling fan, recessed or decorative lighting, a composite or tile floor, and window systems that stack or slide open across most of the wall area.
Four-Season and All Season Sunrooms
A four-season room is conditioned, insulated living space. It is framed, insulated and finished so that it holds temperature like the rest of the house, with insulated glass, an insulated roof assembly and a heating and cooling source. Done well, it reads as a natural part of the home rather than an add-on — same roof pitch, same siding, same trim details, continuous flooring where possible.
Four-season rooms make sense when:
- You want the room to function as year-round living space
- You're adding square footage you'll heat, cool and furnish like any other room
- You're considering a conventional addition but want more glass and more light than a conventional addition provides
Because a four-season room is conditioned space, it carries requirements a porch does not: energy code compliance, insulation values, a code-compliant foundation, and a plan for extending or supplementing HVAC. We handle all of that during design so there are no surprises at inspection.
Screened Porch & Deck Conversions
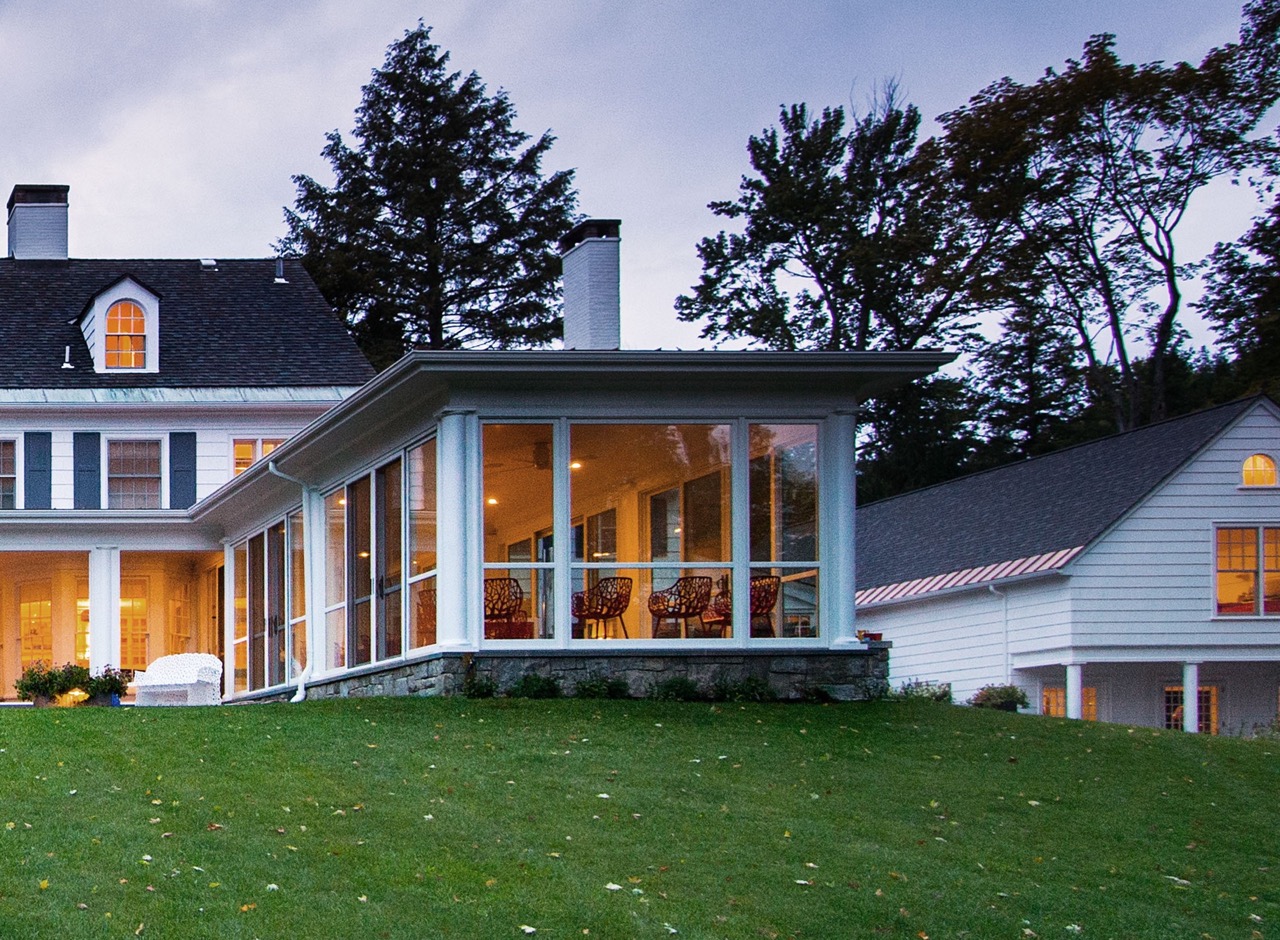
Many of our sunroom projects start with something already in the backyard. If you have a screened porch you love in May and avoid in January, or a deck that goes unused most of the year, converting it is often the most cost-effective path to a sunroom.
The evaluation is straightforward, and we do it before we design anything:
- Footing and foundation capacity — an enclosed room is heavier than a porch, and a converted structure has to carry the added load
- Framing and roof structure — existing rafters, beams and posts have to be evaluated against the new loads and spans
- Roof assembly — a porch roof is often not insulated and may need to be rebuilt for a four-season conversion
- Attachment to the house — flashing, ledger condition and water management at the connection
- Floor system and finish — whether the existing decking or slab can accept the intended interior floor
Sometimes an existing structure converts cleanly. Sometimes the honest answer is that rebuilding is a better value than retrofitting. We tell you which one you're looking at before you spend money on design.
How the design-build process works
1. Design consultation
We meet at your home, look at the site, talk through how you want to use the space and what you want it to look like from inside and out. We discuss budget openly at this stage — it shapes the design, and it's better addressed early than late.
2. Design and 3D model
You see your room in three dimensions before anything is built, sited on your actual house, with real materials and real dimensions. Changes are inexpensive on screen and expensive in the field, so this is where we spend the time.
3. Proposal and specification
You receive a detailed written specification covering structure, enclosure system, roofing, flooring, electrical and finishes, along with a fixed price. Selections that are still open are clearly identified as open.
4. Permitting and approvals
We handle permitting with the appropriate jurisdiction — Athens-Clarke County, Oconee County or your municipality — and coordinate HOA or architectural review submittals where required.
5. Construction
A dedicated project manager runs your job, with a schedule, regular communication and a jobsite we keep clean.
6. Walkthrough and warranty
We walk the finished room with you, address the punch list and hand over warranty documentation.
Materials & Options
Sunroom specifications vary widely by project and by how the room will be used. Options we regularly design and price include:
- Enclosure systems: operable window walls, sliding or stacking glass, fixed picture glass, or combination walls with knee-wall framing below
- Roofing: shingle roofs matched to the existing house, metal roofing, cathedral and flat ceiling configurations, skylights
- Ceilings: tongue-and-groove, beadboard, drywall, exposed beams
- Flooring: tile, luxury vinyl plank, composite decking, stained concrete
- Electrical: recessed and decorative lighting, ceiling fans, dedicated circuits, switched outlets, TV and data provisions
- Comfort: mini-split HVAC, ceiling fans, motorized shades, fireplace or heater
Final product lines, glass systems and finish selections are specified per project based on your design, budget and how you plan to use the room. Final colors and finishes to be determined by customer during the selection process.
What A Sunroom Costs in the Athens, GA Area
Sunroom pricing depends on size, whether the room is three-season or four-season, the enclosure system, the foundation, the roof structure and the level of interior finish. A three-season enclosure built on an existing, adequate structure sits at the low end. A four-season conditioned room on a new foundation with a matched roof and full interior finish sits at the high end.
We don't publish square-foot pricing, because a number without a specification behind it is misleading. What we do instead: talk budget at the first meeting, design to it, and give you a fixed price tied to a written specification before you commit to anything.
Request a Free Design Consultation today to start your sunroom buiild or give us a call at (706) 503-7602.
Areas We Serve
Archadeck of Athens builds sunrooms, porches, decks and outdoor living spaces throughout the Athens area, including:
- Athens-Clarke County, including Five Points, Boulevard, Normaltown and East Athens
- Watkinsville and Oconee County
- Lake Oconee, Lake Hartwell and Lake Rabun
- Bogart, Bishop and Hull
- Winder and Barrow County
- Commerce, Jefferson and Banks County
- Madison, Monroe and the surrounding Morgan and Walton counties
Frequently Asked Questions
How long does it take to build a sunroom? Schedule varies with size, complexity and permitting. Design and permitting typically run several weeks ahead of construction. We give you a project-specific schedule with your proposal.
Do I need a permit for a sunroom in Athens-Clarke or Oconee County? Yes. Enclosing a structure requires a building permit, and a four-season room carries additional structural and energy code requirements. We manage permitting for your project.
Can you convert my existing screened porch into a sunroom? Often, yes. It depends on the footings, framing and roof structure. We evaluate the existing structure first and tell you honestly whether converting or rebuilding is the better value.
Does a sunroom add value to my home? A well-built sunroom adds usable, attractive living space, and four-season rooms may count toward finished square footage depending on how they're built and appraised. Consult your appraiser or agent for guidance specific to your home and market.
Will a sunroom look like an addition or like it was always there? That's the goal of the design phase. We match roof pitch, siding, trim and window proportions to the existing house, and you approve the 3D design before we build.
Can I use a sunroom year-round in Georgia? A four-season room, yes. A three-season room is comfortable across most of the year but is not conditioned space.
Ready to start?
Archadeck of Athens designs and builds custom sunrooms for homeowners across Athens, Watkinsville and Oconee County. Schedule a free design consultation and we'll walk your site, talk through options and show you what's possible.
Schedule Your Free Design Consultation with our team to begin your dream sunroom project or give us a call at (706) 503-7602.