Deck & Patio Design in Mullica Hill
Custom Outdoor Spaces Designed Around Your Property
A well-planned outdoor space starts with the conditions outside your door. Archadeck of South Jersey designs and builds custom outdoor living spaces for homeowners in Mullica Hill, NJ, accounting for sun exposure, yard drainage, available space, elevation changes, and applicable municipal requirements.
We coordinate deck and patio design and installation through one approach. Our contractors are trained, licensed, and certified in applicable areas, and we shape every project around your vision rather than a standard layout.
Start planning your custom outdoor project in Mullica Hill. Call (856) 531-1621 to schedule a complimentary design consultation.
Decking Materials & Layered Outdoor Layouts
Material selection affects a deck’s appearance, maintenance needs, and initial cost. We offer pressure-treated wood and composite decking, then help you consider how each option fits your design.
We offer two decking options:
- Composite decking: This material resists rot, fading, splintering, and insect damage while requiring less maintenance than wood.
- Pressure-treated wood: This option provides the natural character of wood at a lower upfront cost.
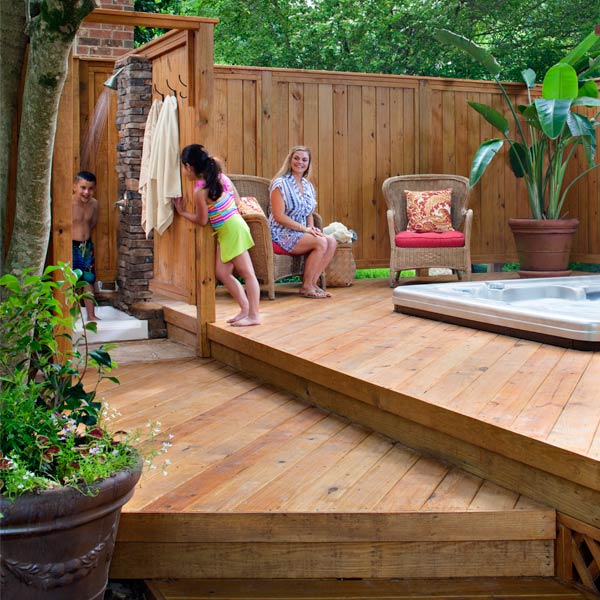
A new deck can sometimes be combined with an existing patio to create a layered outdoor living space. Site conditions, drainage, and elevation changes determine whether that arrangement suits your property. When appropriate, separate levels can define areas for dining, gathering, and circulation while keeping them connected.
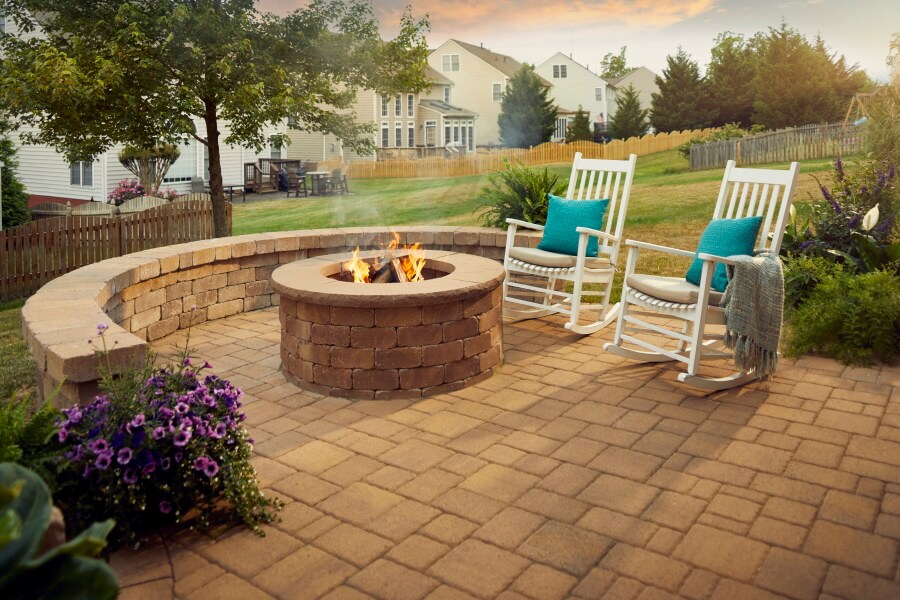
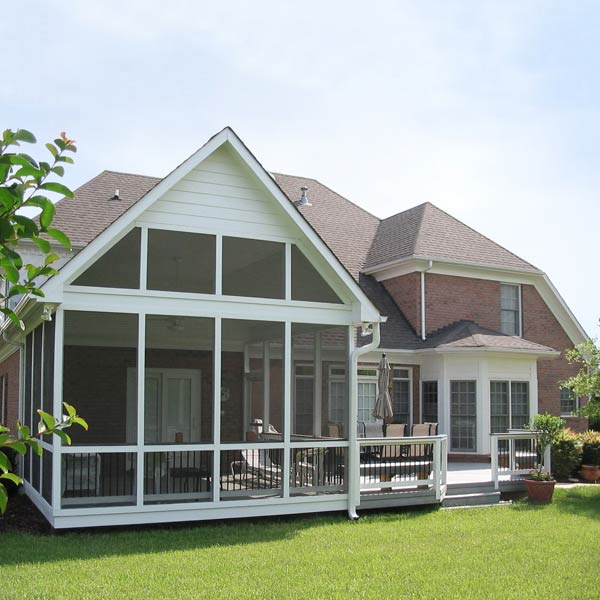
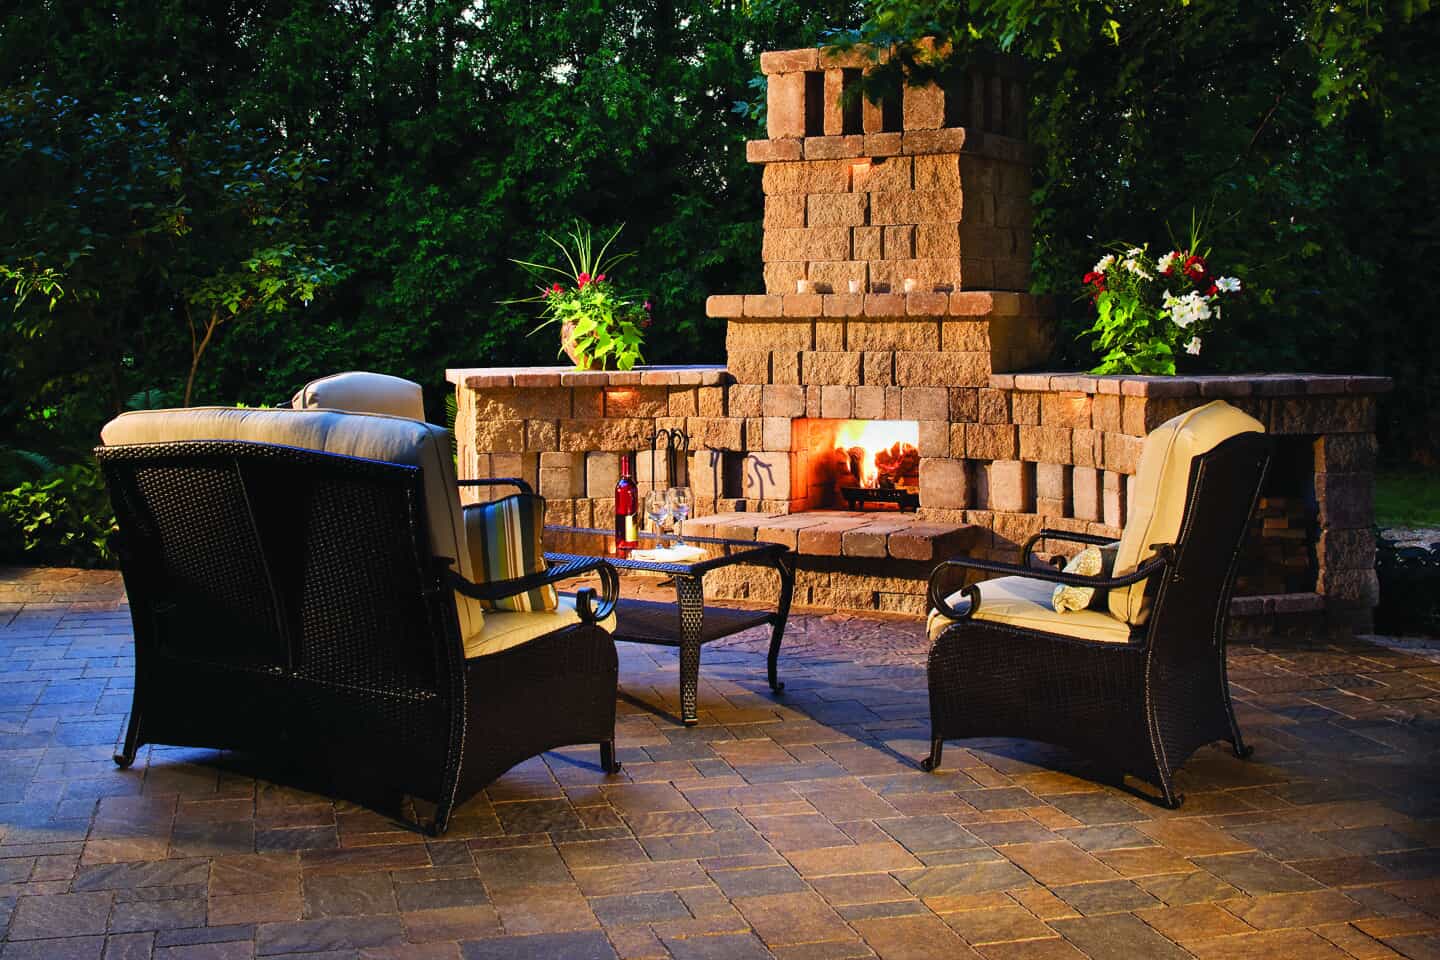
The broader outdoor design may also account for shade structures, screened areas, cooking features, or fire features. Thoughtful placement shapes how people move through the space and use each area.
Deck Permits & Guardrails in Mullica Hill
Permit requirements vary with the project’s scope and the current municipal review. For deck and porch construction in Mullica Hill, Harrison Township generally requires a Zoning Certificate from the township zoning officer and a Building Permit processed through its portal. We manage permit coordination as part of our deck projects.
Requirements that may apply to a deck project include:
- Construction permits: New Jersey’s Uniform Construction Code, the statewide set of construction standards, requires a permit to build, enlarge, or completely replace a deck.
- Elevated deck guards: A deck surface more than 30 inches above grade requires a guard or guardrail.
- Guardrail dimensions: Required deck guards must be at least 36 inches high and can’t have openings that allow a 4-inch sphere to pass through.
Our Consult, Design & Build Process
Our design-build process follows three defined steps, so you know how your ideas will move toward construction.
Consult
We review your property and discuss the project, including how you want to use the space and which site conditions may shape the design.
Design
We clarify your vision and develop a custom design. This step also provides an exact price quote before construction begins.
Build
We construct the project according to the completed plan, bringing the approved outdoor design to life.
Keeping these steps within one process connects early site decisions with the details used during construction. Once the project is complete, we back our work with two comprehensive warranties.