Gazebos & Pavilions in Mantua
A Roofed Gathering Space Designed Around Your Backyard
We design and build custom gazebos and pavilions for Mantua homeowners who want overhead protection for dining, entertaining, relaxing, or gathering by the pool. Our full-service process coordinates the structure with your property, existing outdoor features, and plans for the space.
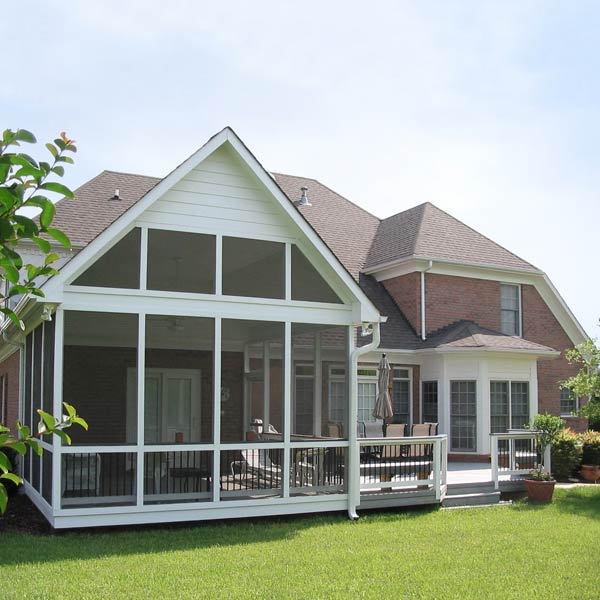
A gazebo typically creates a distinct backyard destination, while a pavilion often provides a larger, open-sided area for group seating or dining. Both offer more complete roof coverage than an open-beam shade structure. Either can be planned alongside a patio, deck, outdoor kitchen, or other backyard feature.
Call (856) 531-1621 to schedule a complimentary design consultation and discuss the right covered structure for your backyard.
Covered Spaces for Dining, Entertaining, & Poolside Shade
We begin with how you want to use the space rather than fitting your plans into a standard layout. Location, access from the house, furniture placement, and walking space all shape the final design.
Common uses for a covered backyard gathering space include:
- Outdoor dining: Create a roofed area with room for a dining table, serving space, and comfortable circulation.
- Lounge seating: Define a separate place for conversation, reading, or quiet time outdoors.
- Entertaining: Plan an open-sided pavilion around the number of guests and activities you expect to host.
- Poolside shade: Add a covered destination near the pool for seating and gatherings.
- Grilling and cooking: Coordinate the structure with a grilling area or outdoor kitchen when the property and design support it.
Attached and freestanding configurations serve different layout needs. Before developing the design, we review the home, yard, utilities, access points, and existing hardscapes.
Planning a Roofed Structure That Fits Your Property
The right dimensions depend on the furniture, expected group size, walking clearance, and available yard area. The structure should feel proportional to the property while providing enough room for the activities planned beneath it.
Our planning process considers details such as:
- Roof form and its relationship to the home.
- Support locations and usable floor space.
- Drainage, foundation, and anchoring requirements.
- Material preferences and maintenance expectations.
- Placement near existing decks, patios, or pools.
- Potential lighting, fans, or screens.
Our trained, licensed, and certified contractors follow a defined Job Process Methodology from design through construction. This consistent process keeps decisions coordinated and focuses the build on safety, durability, and long-term performance.