Decks & Patios in Guyton
Custom Decks & Patios Planned for Your Guyton Property
A successful outdoor living project starts with a design that fits your property, intended use, and construction requirements. Archadeck of Savannah serves Guyton homeowners with custom decks, patios, porches, screened porches, and sunrooms planned around those details.
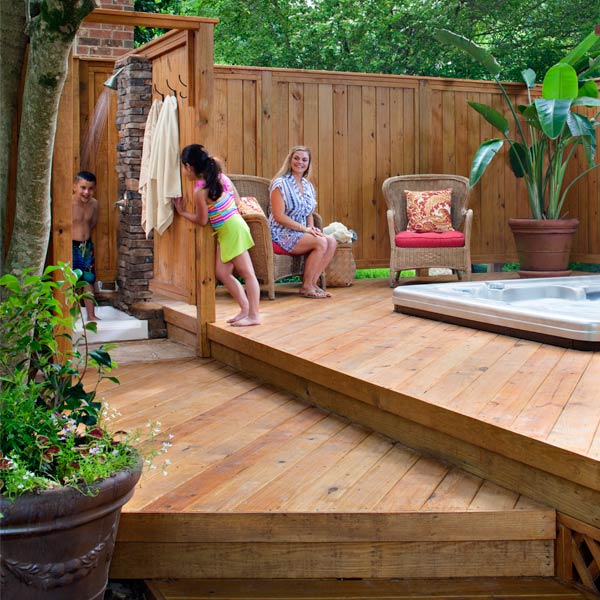
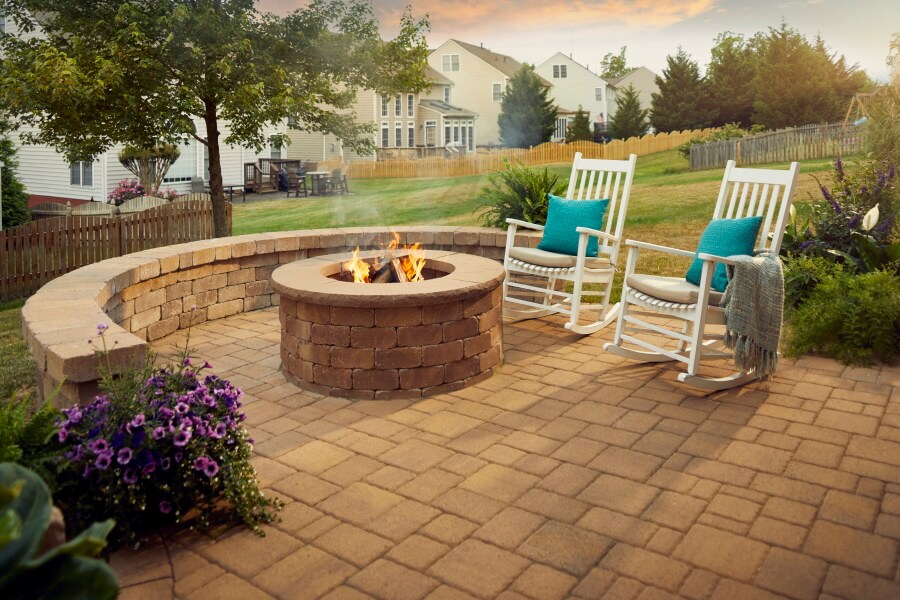
Decks provide elevated outdoor space, while patios sit at or near ground level. A project may also combine a deck or patio with a porch, pergola, or enclosed space. The right structure depends on the yard, existing home, available access, sun exposure, and slope.
Call (912) 915-9111 to discuss your goals for a custom deck, patio, or related outdoor living project in Guyton.
Choosing the Right Outdoor Structure
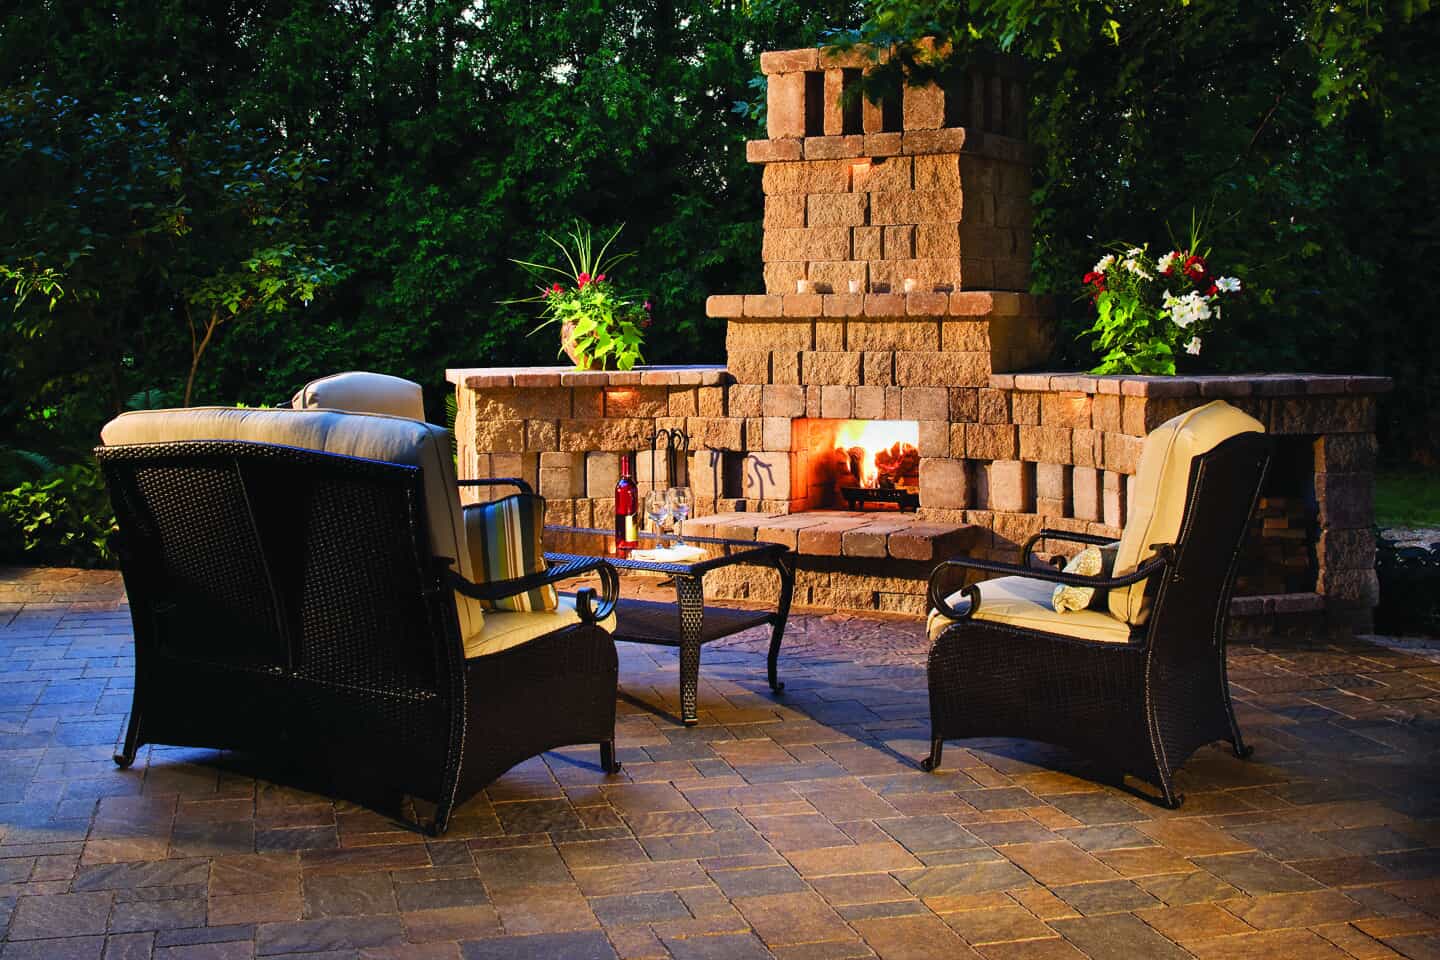
How you want to use the space helps shape the design. A deck may extend an elevated doorway or create a defined area for seating and dining. A patio can provide a ground-level gathering area that follows the surrounding landscape.
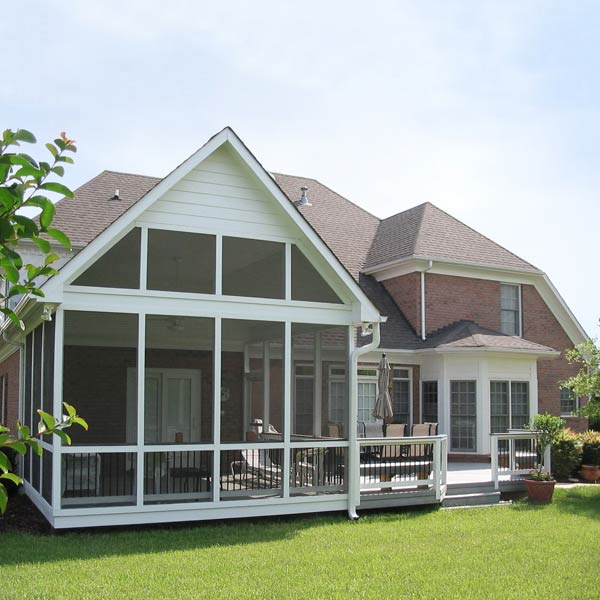
Porches and screened porches add covered space, while sunrooms create a more enclosed connection between the home and yard. Some projects combine multiple structures, but the available footprint and relationship to the home determine what’s practical.
Important property conditions we review include:
- Yard space: The available area affects the structure’s dimensions and placement.
- Site access: Gates, fences, landscaping, and nearby structures can affect construction planning.
- Sun and slope: Daily exposure and changes in grade influence design and material decisions.
- Existing structures: Doors, rooflines, foundations, and current outdoor areas help determine connection points.
Wood & Composite Decking for Georgia Conditions
Deck material affects appearance, maintenance, and long-term ownership needs. We consider materials alongside the project scope and site conditions rather than treating them as a separate decision.
Wood decking offers a traditional appearance but requires regular maintenance. The care routine depends on the selected wood and its exposure to weather, so homeowners should account for that ongoing work when comparing options.
Composite decking can reduce upkeep and performs well under Georgia’s ongoing sun and moisture exposure. During planning, we can discuss how wood and composite options fit your desired look, maintenance preferences, and overall project.
HOA & Permit Preparation in Guyton
Homeowners in HOA-governed communities should secure approval before construction begins. HOA reviews often require drawings, dimensions, and material details, so identifying the association’s requirements early can keep planning on track.
Some deck projects require building permits based on height, size, and structural features. For work within Guyton city limits, the City of Guyton Building Permits and Inspections Department handles construction permits, inspections, and Certificates of Occupancy. Properties outside the city limits follow the process of the applicable local jurisdiction.
Permit requirements for smaller or cosmetic work are determined by the governing jurisdiction rather than a statewide dollar threshold. If a permit is required, we may request a property survey, plat, or site plan to confirm property lines and setbacks before finalizing the plans.
We also address permit-related safety considerations such as footing depth, railing height, and spacing. Exact requirements depend on the design and the jurisdiction reviewing the work.
Our Deck & Patio Design Process
We begin with a conversation about your property, project goals, expected use, budget, and any known HOA guidelines. Because these decisions shape the project, all household decision-makers should attend the consultation whenever possible.
On-Site Property Review
During the on-site consultation, we review yard access, sun exposure, slopes, existing structures, and entry points from the home. Please ensure we can access the yard and other relevant areas. This review identifies conditions that may affect the final design and construction plan.
Design & Proposal
Once the design direction is clear, we prepare a detailed proposal outlining the materials, project scope, and estimated investment. The investment varies with the structure type, site conditions, access, material selection, and overall scope.
Material Coordination
We typically supply and purchase project materials to manage quality, compatibility, and scheduling. If you already own pavers or other materials, we may refer you to a partner installer instead of scheduling the work through our team.
Construction Scheduling
We schedule construction after coordinating the materials and confirming access to the yard. Applicable permit and HOA requirements must also be addressed before work begins.
Plan Your Guyton Deck or Patio
Bring your goals, budget considerations, and known property requirements to the first conversation. If available, have HOA guidelines and relevant property documents ready so we can identify what the design and approval process may require.
Our contact form provides space to share initial details about your Guyton property and the outdoor space you want to create.
Call (912) 915-9111 or use our contact form to discuss your outdoor living project with Archadeck of Savannah.