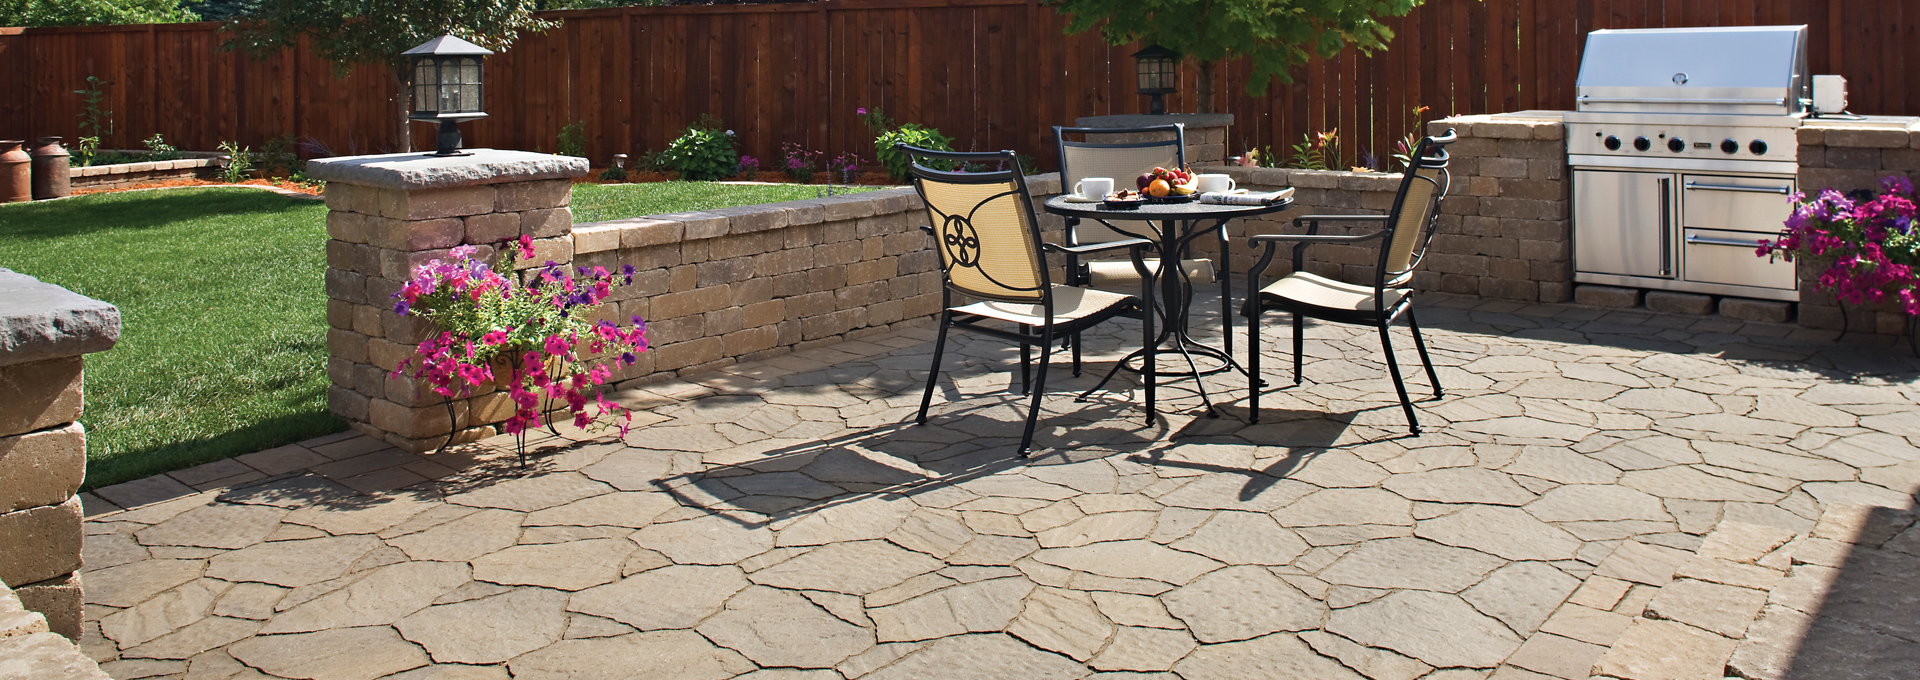
Patio Installation in Savannah
Custom Patios Planned Around Your Home & Yard
At Archadeck of Savannah, we plan and build custom patios around the property’s layout and the way each household wants to use its outdoor space. Your design can create defined areas for relaxing, dining, entertaining, or moving between the home and yard. We coordinate the layout, materials, site preparation, installation, and final review as part of one patio construction process.
A well-planned patio can create a natural transition between the home and yard, with the size, shape, and placement tailored to quiet relaxation, outdoor meals, or larger gatherings.
Savannah’s warm, humid conditions and periods of heavy rainfall make drainage, base preparation, grading, and material selection important planning considerations. We evaluate these details alongside construction access, existing landscaping, and the relationship between the patio and the home. The goal is a practical layout that fits the property rather than an isolated surface placed in the yard.
Start planning a patio that fits your home, yard, and outdoor-living goals. Contact us to get started online or call (912) 915-9111.
Patio & Hardscape Services in Savannah
Many outdoor projects begin with the idea of adding a patio, but the overall design often includes several elements that work together. We can plan walkways, seating walls, retaining walls, steps, and landings as coordinated parts of a broader outdoor living layout.
Designing a Functional Outdoor Layout
When planning a layout, we consider the position of doors, existing landscaping, grade changes, and natural movement across the yard. These details help determine practical locations for seating areas, dining space, and outdoor cooking zones. Walkways can connect the patio with driveways, side yards, entry points, and other activity areas without requiring people to cross muddy grass or uneven ground.
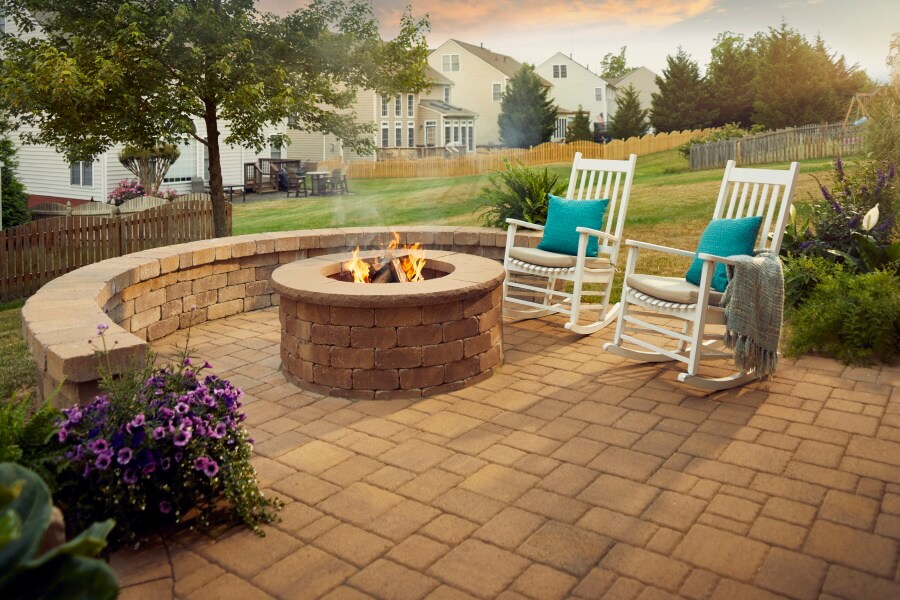
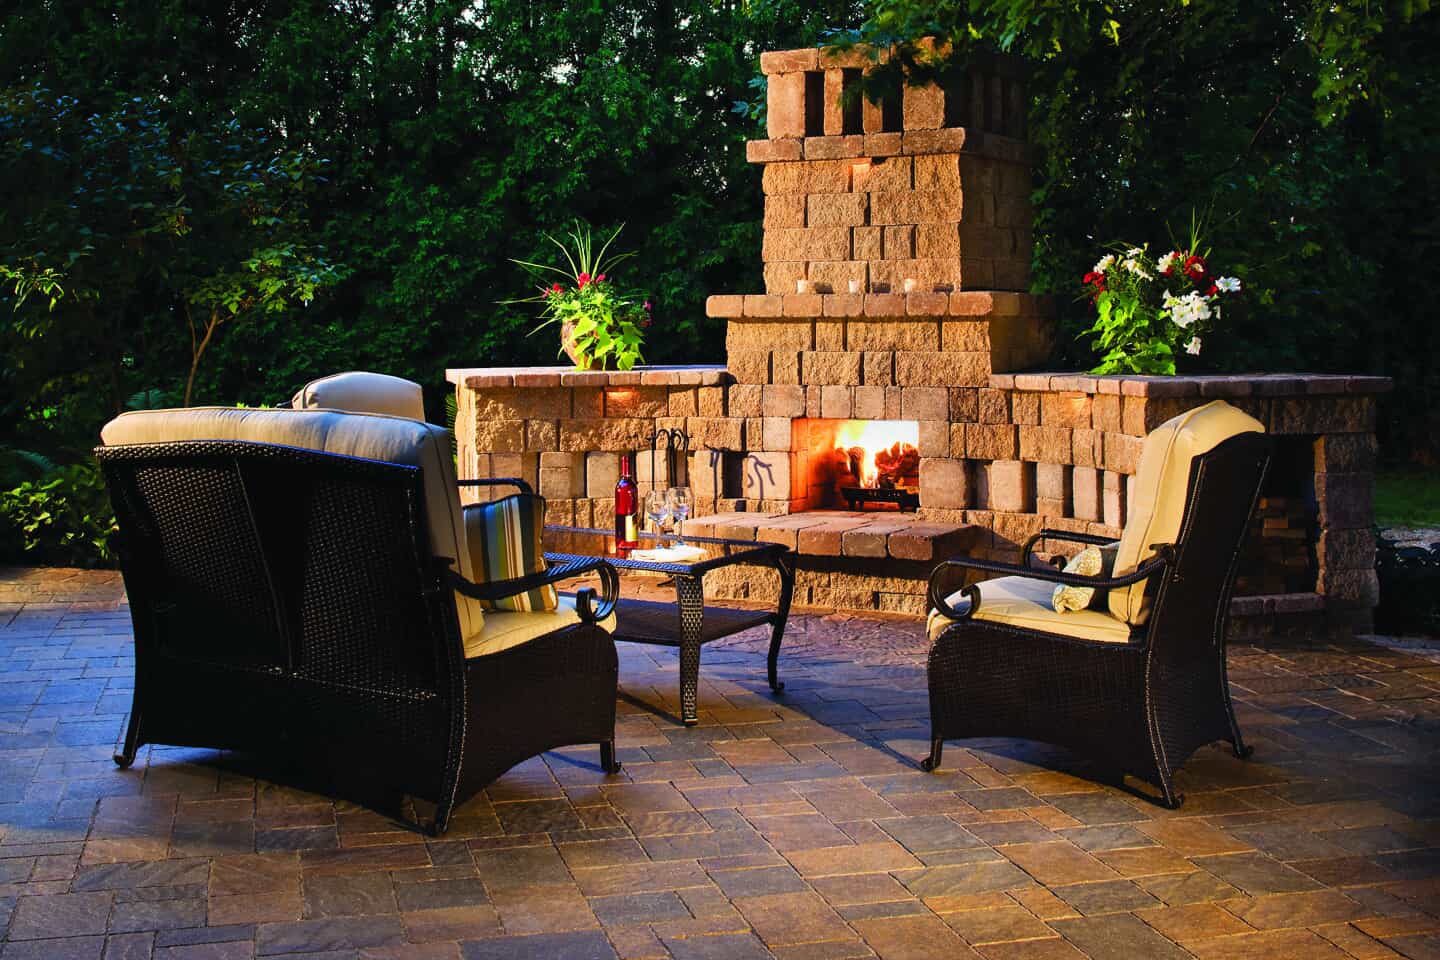
Outdoor kitchens, fire pits, and gathering areas can also be incorporated into the plan when they fit the project. By coordinating these features with the patio surface, we can organize circulation and create distinct zones for cooking, dining, and conversation.
Hardscape Features That Complement Your Patio
Supporting hardscape features can define the patio, connect different parts of the property, or address changes in elevation. The appropriate combination depends on the yard and the intended use of the finished space.
Common hardscape features include:
- Paver patios: Surfaces planned for dining areas, seating zones, entertaining, or general relaxation.
- Garden paths and walkways: Connections between the patio, driveway, side yard, entry points, or other activity areas.
- Seating walls: Defined gathering boundaries that also provide additional places to sit.
- Retaining walls: Features that can help organize slopes and manage soil, subject to the property’s conditions and applicable requirements.
- Steps and landings: Transitions between different yard elevations or outdoor living areas.
Our Patio Construction Process
Our process provides a clear path from the first site evaluation through installation and final review. Before construction begins, we align the design with your goals, budget, property conditions, and intended use of the patio.
Initial Consultation & Site Evaluation
During the consultation, we discuss your goals and review the yard for factors such as grade, drainage, existing features, and access points for construction. Please ensure that we can access the yard and any other areas relevant to the project review.
All household decision-makers should attend the consultation so we can align on priorities, intended use, design goals, and budget.
Custom Design & Planning
After reviewing the site, we develop a custom design that reflects your needs and the layout of the property. We discuss layout options, material choices, patterns, borders, and potential features before construction begins. Adjustments can be made during this stage to ensure the patio fits the intended use of the space.
Site Preparation & Installation
Once the design is finalized, construction begins with site preparation. The ground is excavated, and a compacted base is installed to support the patio surface. The required preparation depends on the selected material, site conditions, drainage needs, and final layout.
After the base is prepared, pavers or stone materials are installed according to the selected pattern. Edging, joint materials, and drainage slopes are added as part of the installation. Project duration can vary with patio size, design complexity, weather, site conditions, material availability, and additional hardscape features.
After installation is complete, we review the finished patio against the planned design and construction details. We also provide maintenance recommendations for the installed surface and materials.
Patio Materials & Design Decisions
Material and layout choices affect how a patio looks, functions, and fits the property. The design process typically begins with determining the size and shape of the patio based on how the space will be used.
Concrete pavers are a common material choice because they offer consistent sizing, a variety of colors, and design flexibility. Patterns and borders can create a custom appearance that complements the home’s architecture. Natural stone may also be used in certain areas when a more organic look is preferred.
We typically provide and purchase the materials for our projects so they can be coordinated with the approved design and installation plan. If you already own pavers or other materials, we can refer you to a partner installer instead of scheduling the project through our team.
Equally important is the construction beneath the visible surface. Proper base layers and drainage planning help address pooling, shifting, and unstable patio surfaces. We also consider transitions between the patio and surrounding landscape so the finished layout looks intentional and supports comfortable movement through the yard.
HOA & Permit Planning for Savannah Hardscapes
HOA approval and government permitting are separate review processes. If your property is governed by an HOA, please secure the required HOA approval before work begins. Association guidelines may address materials, placement, colors, dimensions, or other exterior changes even when a government permit isn’t required.
Permit requirements depend on the actual project scope. According to the City of Savannah’s published residential exemption guidance, a concrete patio on grade is among the projects that don’t need a permit, but retaining walls, major grading changes, structural elements, work in a public right-of-way, or other regulated improvements may involve different requirements.
For projects requiring permits, we may request a copy of your property survey, plat, or site plan to help expedite the approval process. Preparing relevant property documents early provides useful information about boundaries and existing site conditions.
Frequently Asked Questions
1. How Long Will My Patio Project Take?
The timeline for patio construction depends on factors such as project size, design complexity, and site conditions. Smaller patios may take several days to complete, while larger projects with additional hardscape features can take several weeks. Weather and material availability can also affect scheduling.
2. Do I Need HOA Approval Before You Start?
If your property is located within a homeowners association, exterior modifications may require approval before construction begins. Please secure the required HOA approval before work begins to help avoid delays later in the project.
3. Will You Handle Permits for My Patio?
Permit requirements vary depending on the scope of the project. Some patios don’t require permits, while others involving retaining walls, structural elements, or substantial grading changes may need approval from local authorities. We may request your property survey, plat, or site plan when a permit is required.
4. Can You Use Pavers I Already Bought?
We typically provide and purchase the materials for our patio projects. If you already have pavers or other materials, we can refer you to a partner installer instead of scheduling the project through our team.
5. What Should I Do Before Our Consultation?
Before a consultation, it helps to consider how the patio will be used and what general size or layout might work best for the property. Please have all household decision-makers available, ensure access to the yard, and be ready to discuss your goals and budget. HOA guidelines, property surveys, plats, and site plans may also support the planning process.
A Patio Designed for Long-Term Outdoor Enjoyment
At Archadeck of Savannah, we plan each patio to fit the character of the property and your priorities for dining, relaxing, entertaining, and moving through the yard. We coordinate material selection, base preparation, grading, and drainage to support a stable surface and comfortable movement through the finished space.
Schedule your complimentary design consultation and start planning your outdoor space. Contact us to get started online or call (912) 915-9111.