Here in Florida, choosing Archadeck Bradenton Sarasota to design and build a custom, built-to-order outdoor living space is a very wise decision. Everything we design and build is truly unique – a one-of-a-kind outdoor project.
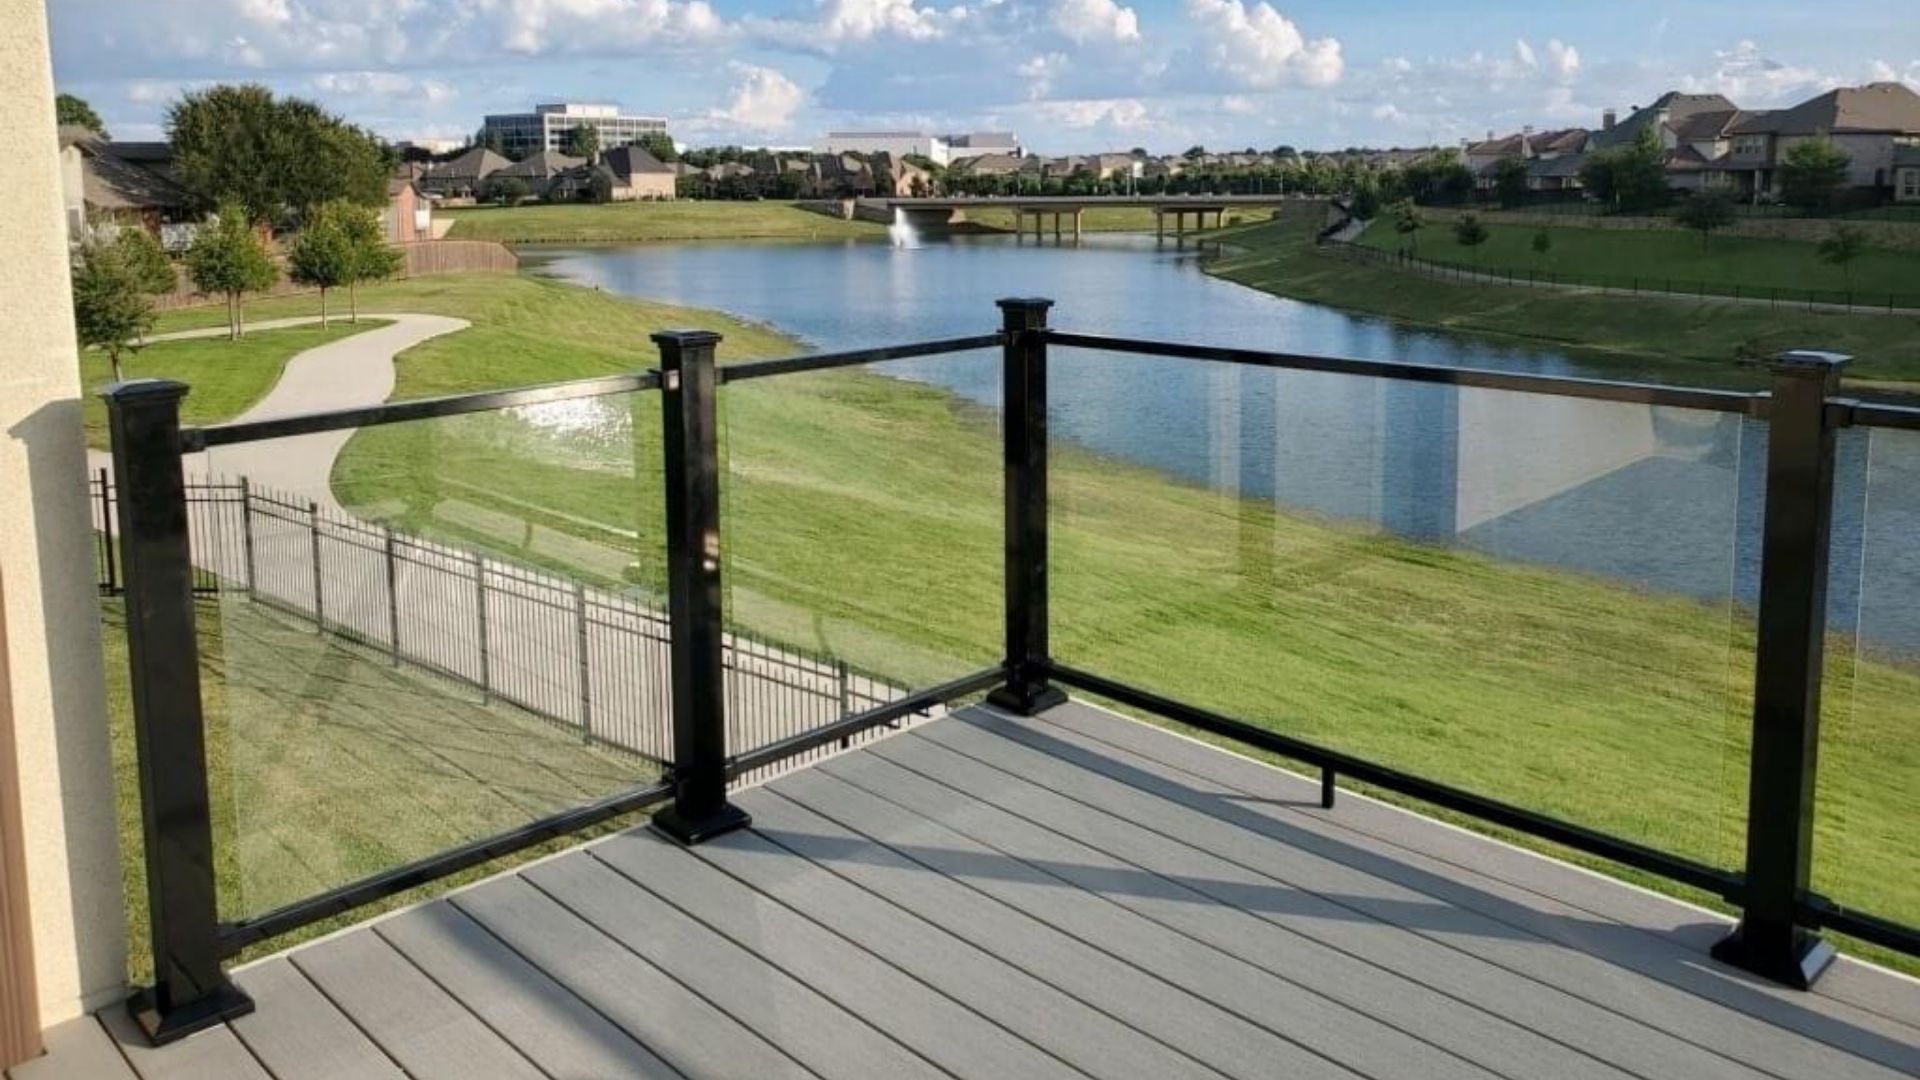
Since 1980, Archadeck has perfected how we make your outdoor living dreams come true, be it a reinvention of your backyard or a multi-level deck. It’s our comprehensive process that has delighted hundreds of thousands of families nationwide. We call it The Archadeck Difference. From our very first point of contact to the final reveal of your project, every client receives the royal treatment.
Regardless of which type of outdoor living space you’re wishing for, here’s what you can expect from start to finish.
Step One: Our First Point of Personal Contact
After we schedule a day and time to meet for a complimentary design consultation on site at your home, we’ll get to better know each other. We will walk the area outdoors that you wish to have us transform. We will also find out how you are using your outdoors right now, and what changes and improvements will make it better.
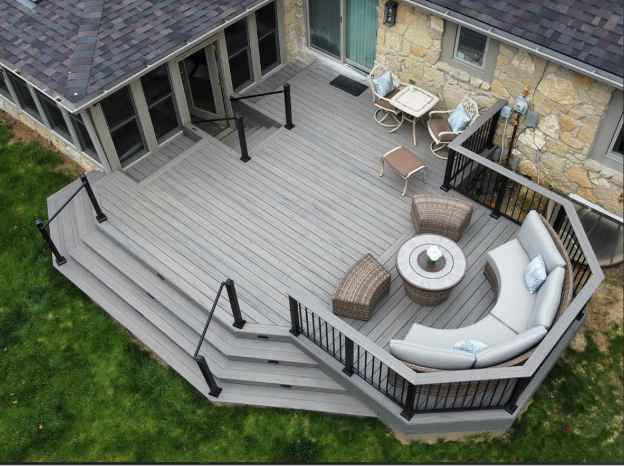
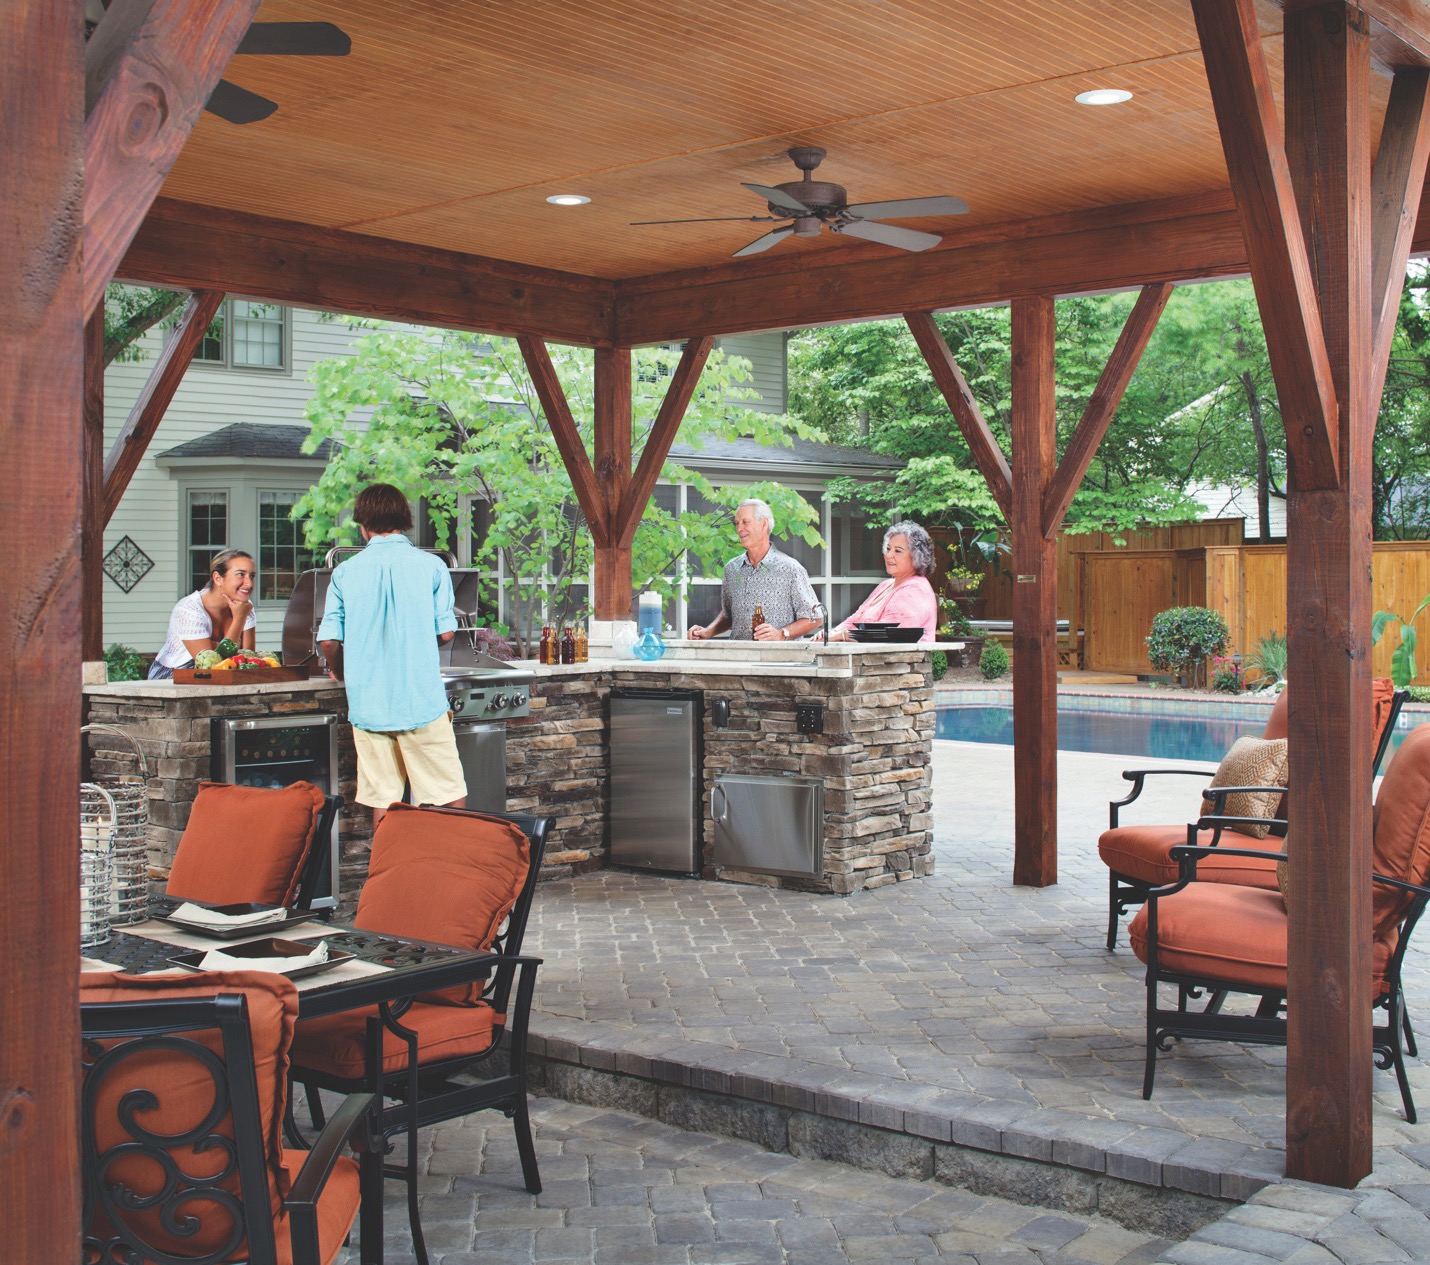
If you embrace the easy breezy Florida casual lifestyle, we will talk about what’s important to you when entertaining. Do you prefer more intimate visits for a party of eight or larger scale groups for special occasion events like family reunions and graduations?
Would you prefer a structure that provides you with individual zones to keep conversations separate?
How important is outdoor privacy to you? Would you enjoy a private retreat to escape the pressures of the day?
Do you need to accommodate folks with special needs, like mobility challenges? If so, would ramps, instead of stairs, be a better choice for accessibility?
Then, we’ll discuss how you would like to address challenges our climate often brings like drainage from storms and limiting exposure from the sun. With outdoor living comfort, avoiding mosquitoes, palmetto bugs and rodents may be a serious concern.
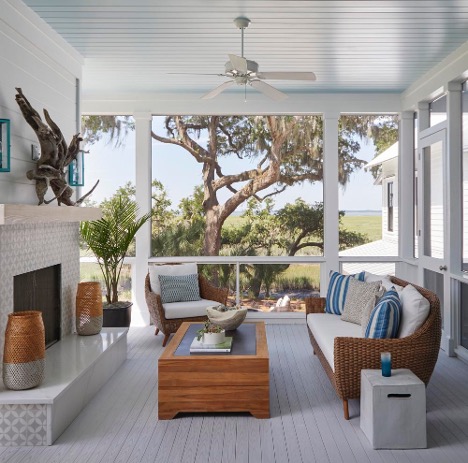
With these issues thoughtfully discussed, we can talk about determining a precise quote for your project.
Step Two: Budgeting What Is Needed to Fulfill Your Wants and Needs
The benefit of this all-inclusive information gathering is to allow us to give you an exact quote for your design and build project – not just a rough estimate. It is important to nail down precisely what you want and need. This will guide us in determining the best way to construct your project. With so many choice and options to choose from, we will guide you to make the best choices. This open transparency is to protect you and avoid any misunderstandings.
Step Three: Evaluation of Your Site and Taking Precise Measurements
This detailed evaluation of your site will give us the insight and benefit of making sure what you’re looking for is achievable.
After precise measurements are taken, we need to address any rules and regulations from your HOA, should you have one. Mandates from Homeowners Associations are in place to ensure the cosmetic and functional integrity of a neighborhood. This is very common in Sarasota and Manatee counties.
Ensuring that your project meets the established codes will make our life – and yours – a lot easier.
Step Four: Creating Your Custom Design Plan
To bring your outdoor living vision to life, we need to be on the proverbial same page.
Using our 3D design software, our design team will create a detailed blueprint of your outdoor living space to come.
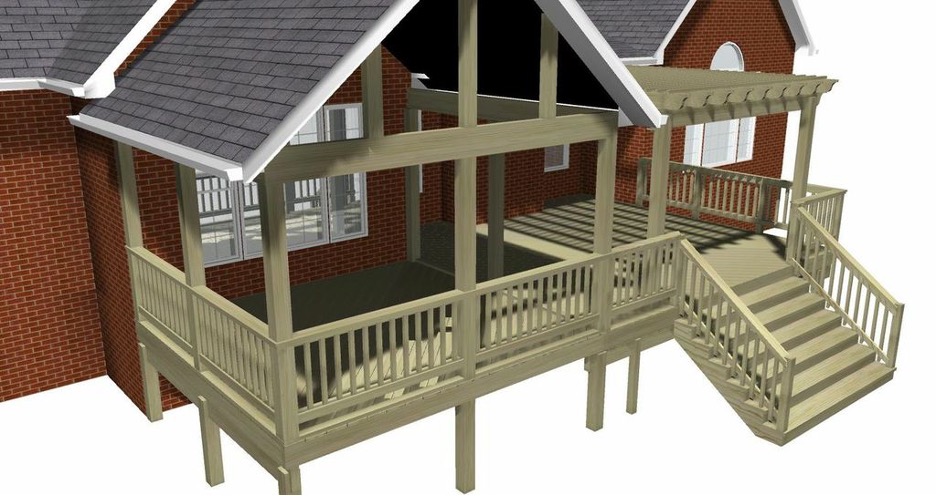
You will clearly see the details -- layout preferences, building materials, textures, colors and overhead rooflines.
This is when you need to ask questions about issues such as placement of furniture, the flow of natural sunlight, as well as shade and enhancements. The object is to make sure that your project truly becomes the extension of your home.
Step Five: Selection of Special Features and Materials
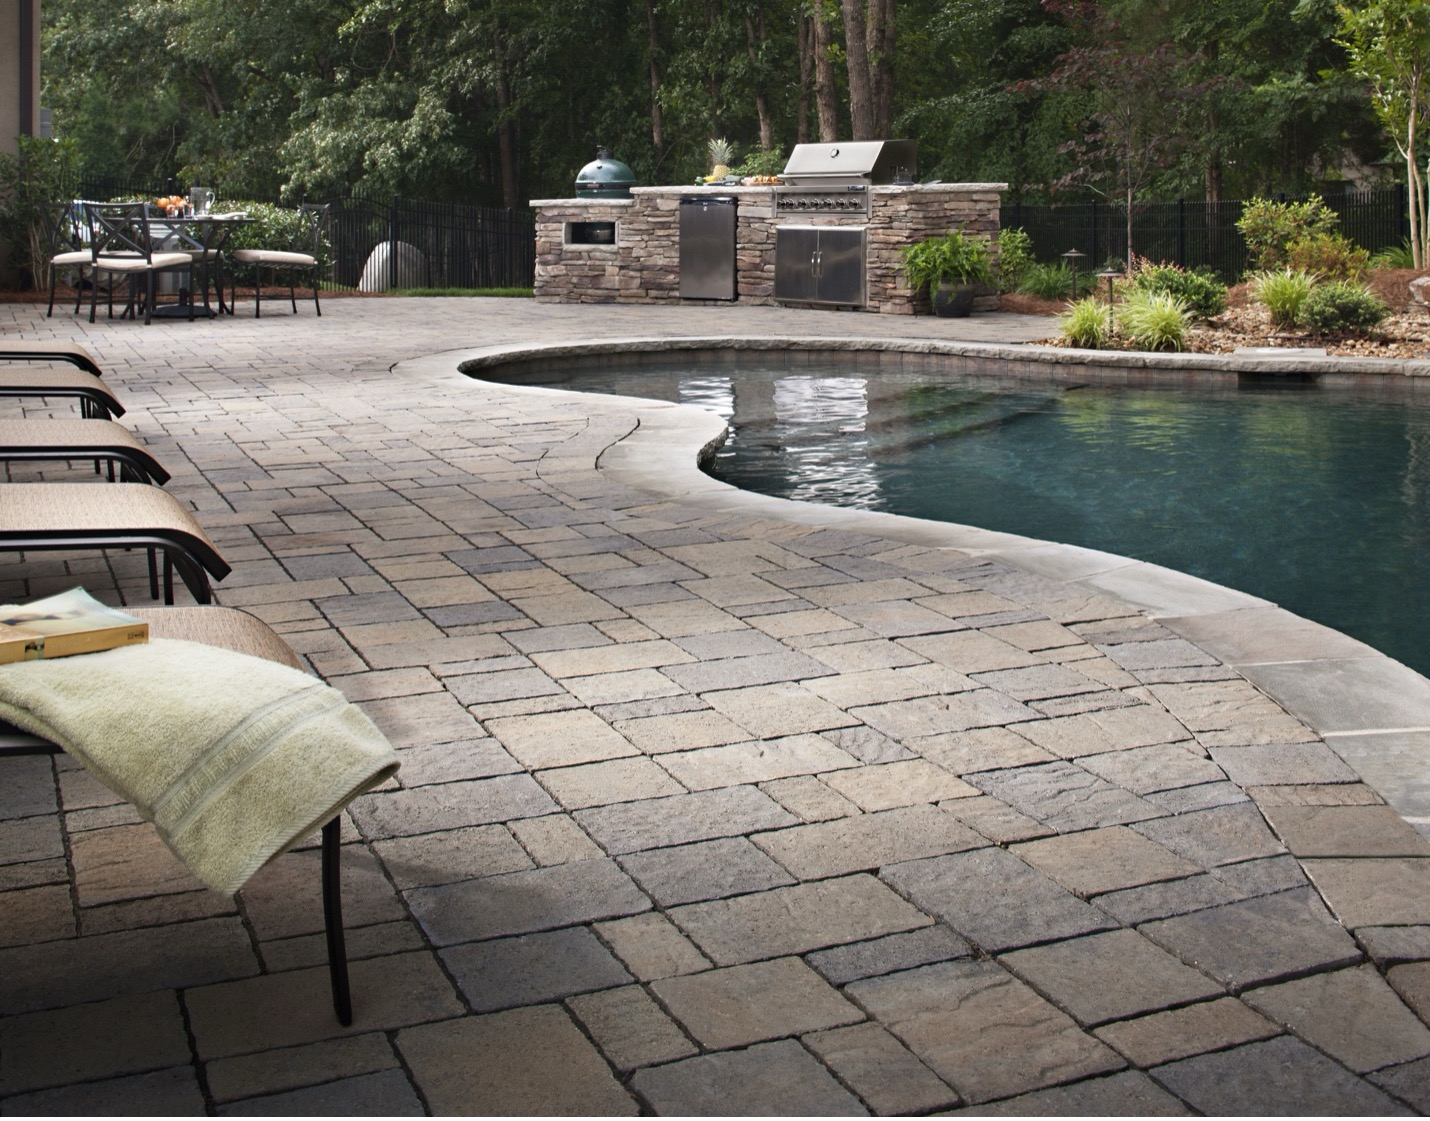
With your approved plan now decided, your next step is to decide on finishes. For patios and decks, this includes wood, composite or pavers. Railing and ramp styles and finishes for overhead ceilings also need to be addressed. For outdoor kitchens, colors and textures of countertops that complement your home are next. Our team will be sure to advise you on the best choices for our weather particulars – sun, humidity and salty air.
Step Six: Permitting and Approvals
As part of our comprehensive turnkey service, before construction starts, we’ll handle the permitting process on your behalf. We will be sure to comply with Bradenton and Sarasota building codes, wind-load requirements, and HOA design review processes. We will control the paperwork, engineering drawings and required approvals so you don't have to.
Step Seven: Pre-Construction Planning
Once we have your permits, we will schedule your build and walk you through what to expect during the construction process. We'll discuss timelines, delivery of materials and site access points for equipment.
One of our primary objectives upon project completion is not having any visual indication that we were there. Our team will make sure that your landscaping stays in tact and is protected. The same is true for your driveway and irrigation system.
Step Eight: Construction Begins
Now, it is time for your exterior transformation. Depending on the complexity and scope of your project, construction may involve site prep and excavation. This includes installing footings and structural framing, deck and paver installation, roofing, screening, electrical and plumbing rough-ins.
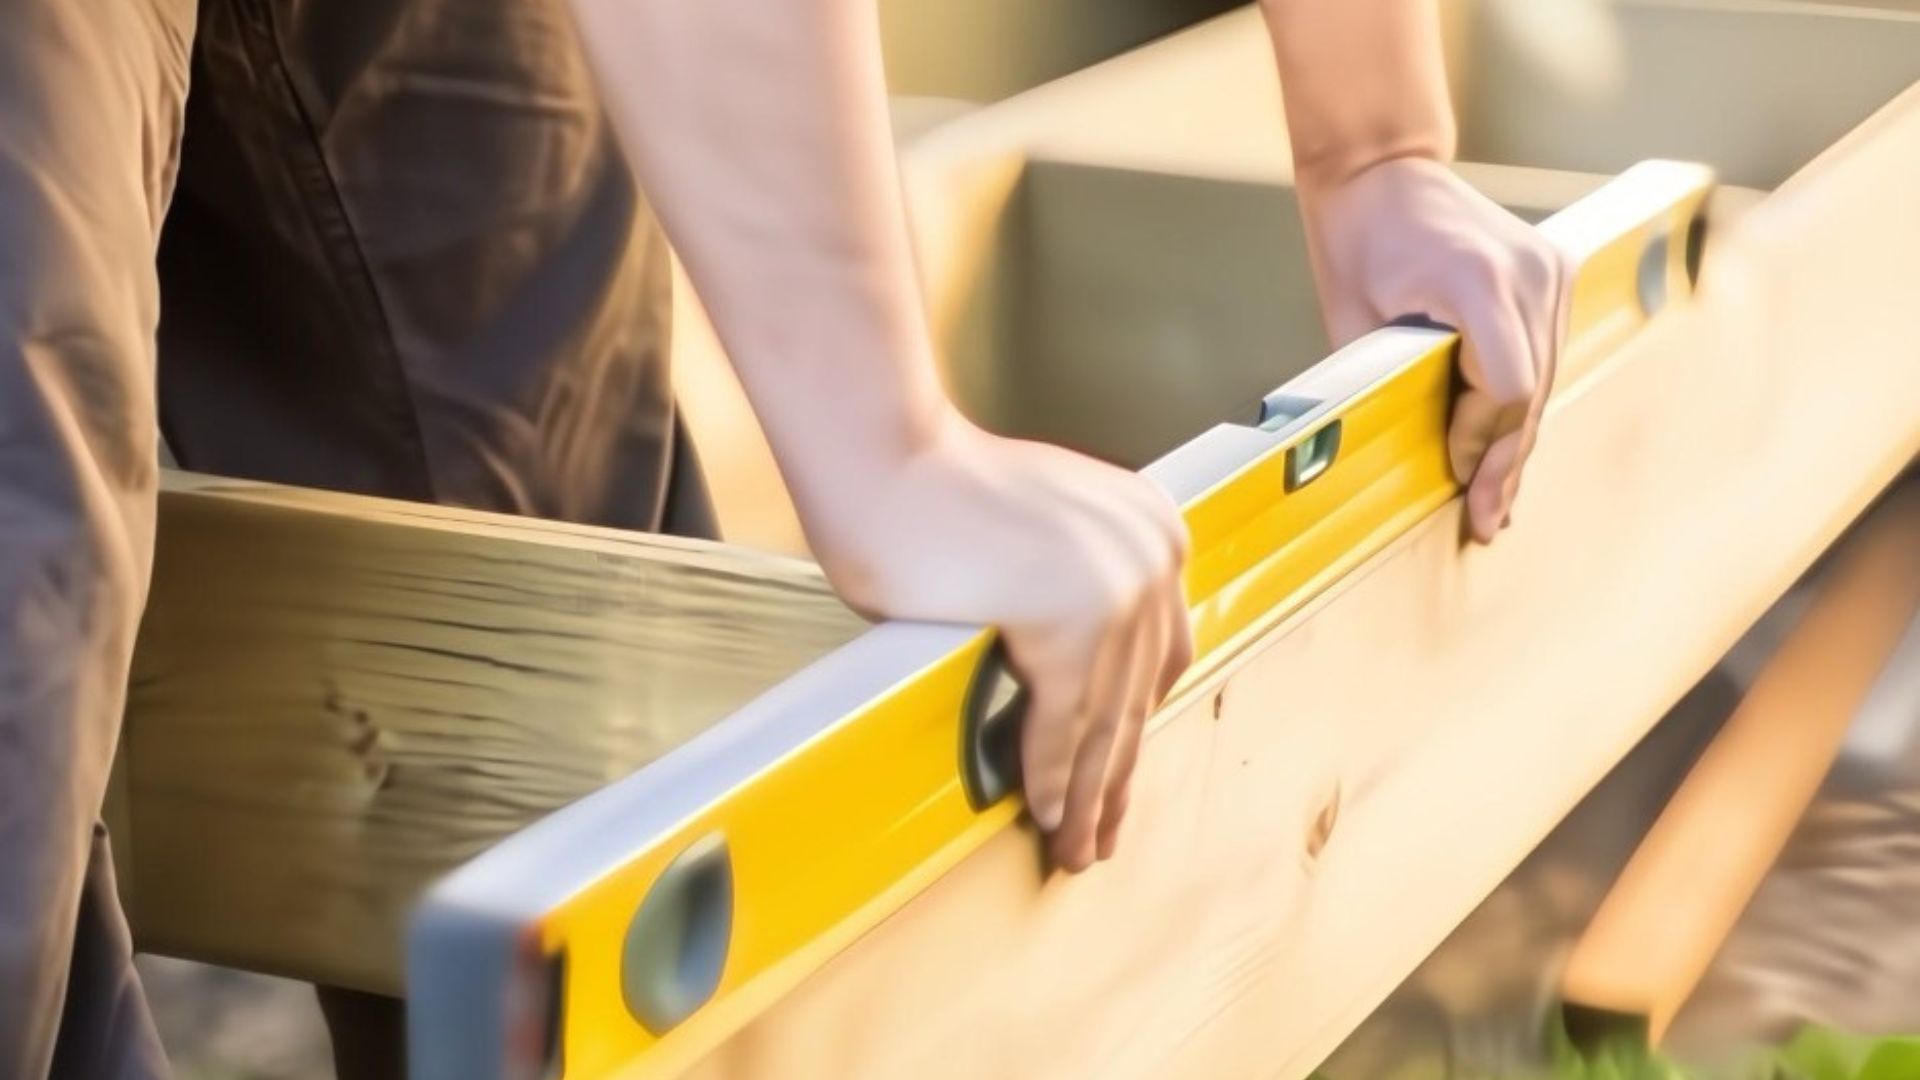
Your Archadeck Project Manager will keep you updated throughout, so you’ll always know what to expect.
Our climate can sometimes cause scheduling changes, and we'll communicate those if the timeline needs to be adjusted.
Step Nine: Quality Checkpoints
As construction ensues, we conduct quality checkpoints to make sure that every detail meets our craftsmanship exceptional standards. These walkthroughs will catch any small issues before they become big ones. This is just one more way we ensure that your finished product is structurally sound and visibly flawless.
Step Ten: Final Walkthrough and Reveal
Upon construction completion, together we'll walk the completed project. This is your opportunity to ask any other questions you may have.
It’s also the time to test special features like appliances and lighting, to make sure every element matches your approved design. We want you to feel completely confident and pleased with your new outdoor living area before we consider it complete. And that’s a promise.
Step Eleven: Enjoy Your Space and What the Future Holds
Enjoy your space for years to come enjoying it. Savor precious moments with family, neighbors and friends.
We Look Forward to Hearing From You to Enjoy Our Process in Person
Reading about our Archadeck Difference is one thing, but just wait until you experience it in person.
To schedule your complementary design consultation, call us at 941-299-6822 or click here to connect with our team.