When the homeowners in Rogers Ranch called us, their backyard was grass, a few trees and a limestone slope along the back fence. There was no patio and no deck. If they wanted to grill, the grill rested on the lawn.
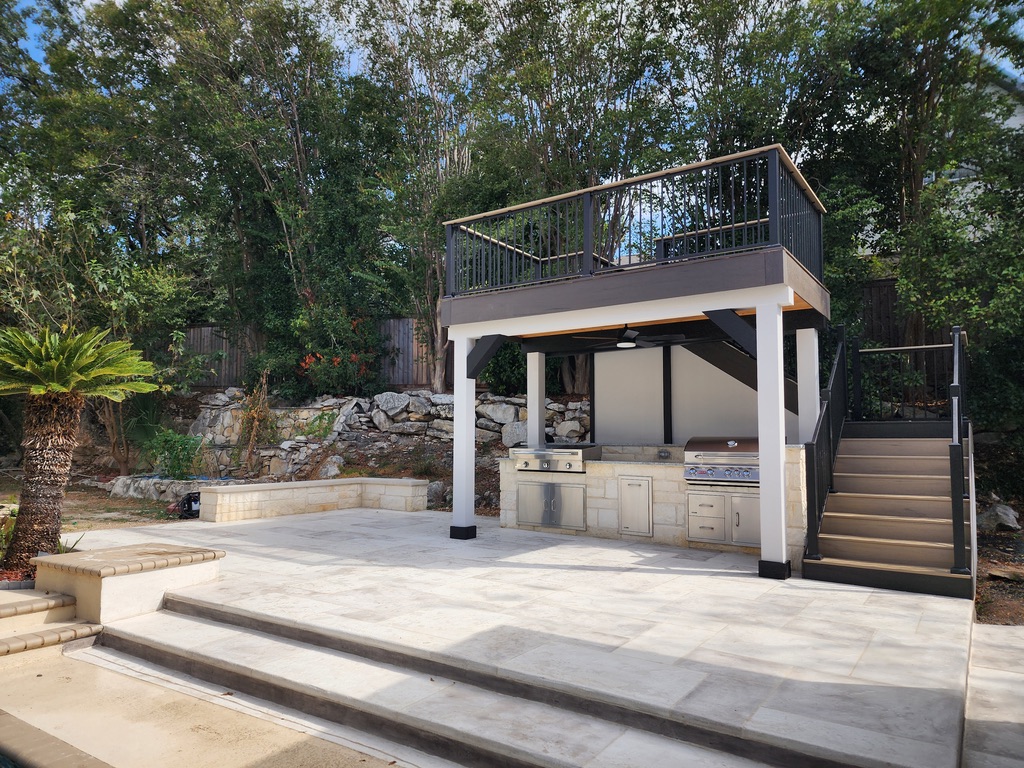
We built an outdoor living combination space for them that includes an overlay patio, an outdoor kitchen, an elevated deck over the kitchen and a platform deck out in the yard. We designed them at the same time, so the colors and materials carry and marry perfectly from one end of the yard to the other.
The Patio
Archadeck of San Antonio started with the patio, since the kitchen and stairs sit on it. It was built using a TPC decorative patio overlay in a light stone color. This type of overlay is done by hand and no two patios we build from this method are alike. The homeowners chose a mix of oyster and taupe. Not only does the combination look the part, using lighter colors on surfaces stay cooler underfoot the hot summer months, and this one goes well with the cream limestone on the kitchen.
The yard drops toward the back, so the patio steps down with it. We kept those steps wide and shallow so they're easy to walk with a plate in your hand. A seat wall along one side gives people somewhere to sit when the chairs run out.
The Outdoor Kitchen
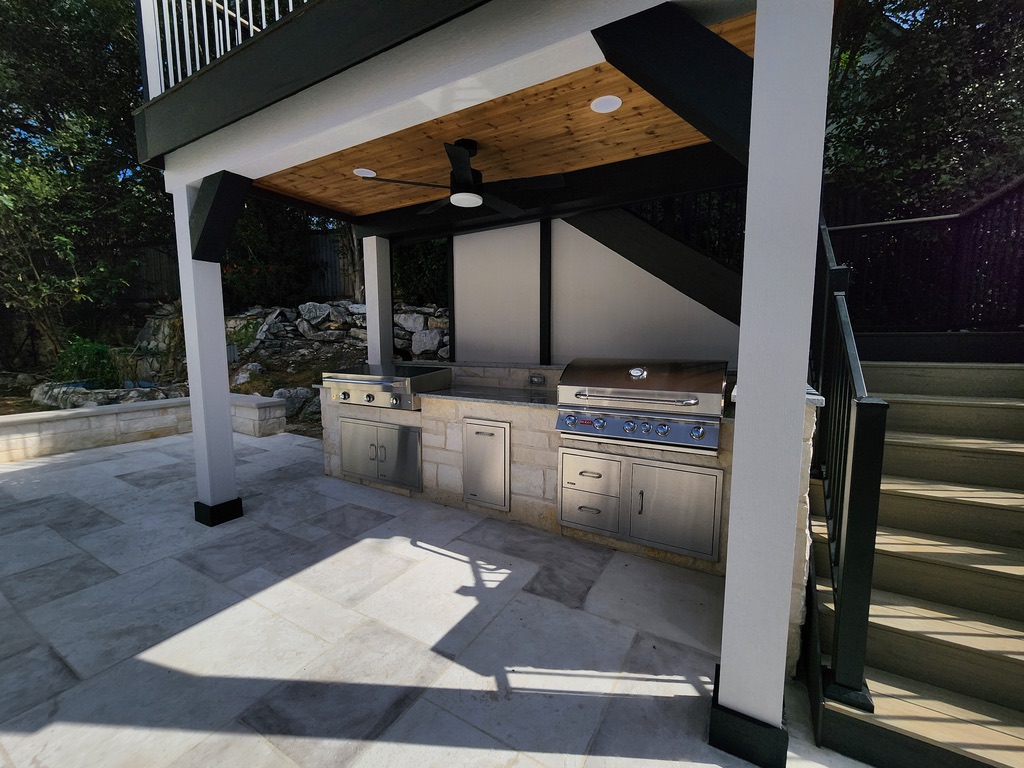
The outdoor kitchen is tucked under the elevated deck, so it stays in the shade for most of the day. It's faced in limestone and has two built-in stainless grills, stainless doors and drawers for storage, and counter space on either side.
We finished the underside of the deck with a wood ceiling and hung a ceiling fan over the grill area. The white columns sit on black bases, with black braces at the top where they meet the deck framing.
The Elevated Deck
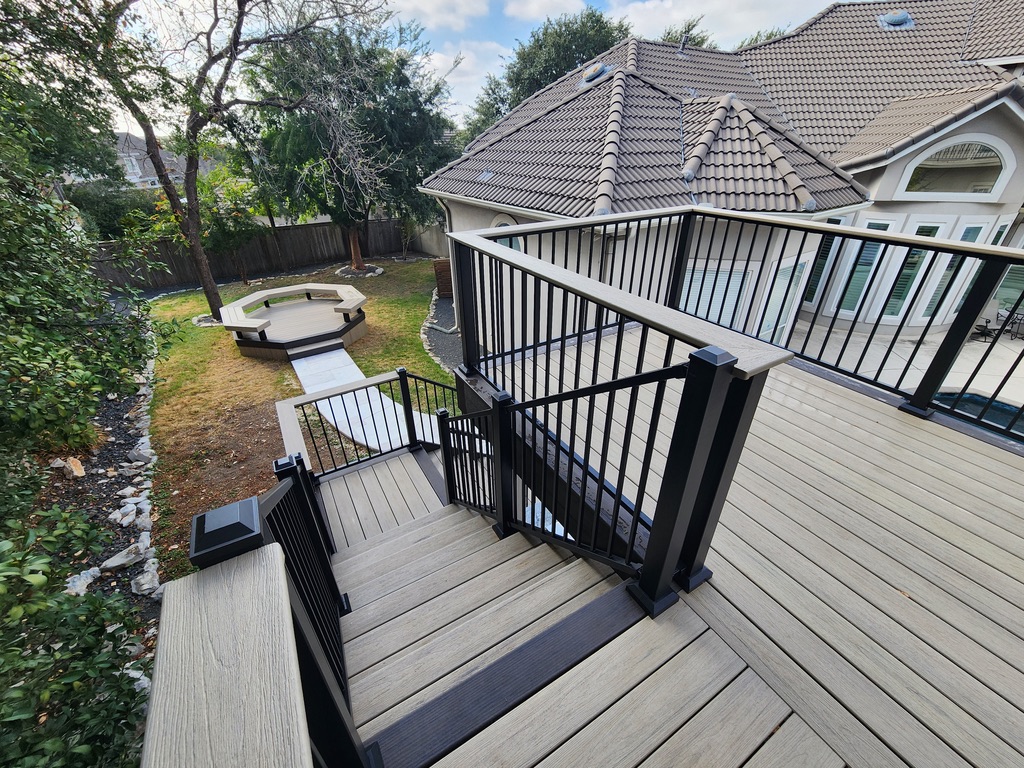
The upper deck is the roof over the kitchen and a second place to sit. It's built with composite decking, so there's no staining or sealing to keep up with. The railings are black aluminum with thin balusters, which don't block much of the view out to the trees and the rock slope.
A composite stair along the side runs from the patio up to the deck, with the same railing. From the top you can see the whole yard, including the platform deck across the lawn.
The Platform Deck
The second deck sits low to the ground out in the yard. It's eight-sided, with benches built into the edges, and a walkway connects it back to the patio. The skirting and trim use the same two composite colors as the elevated deck.
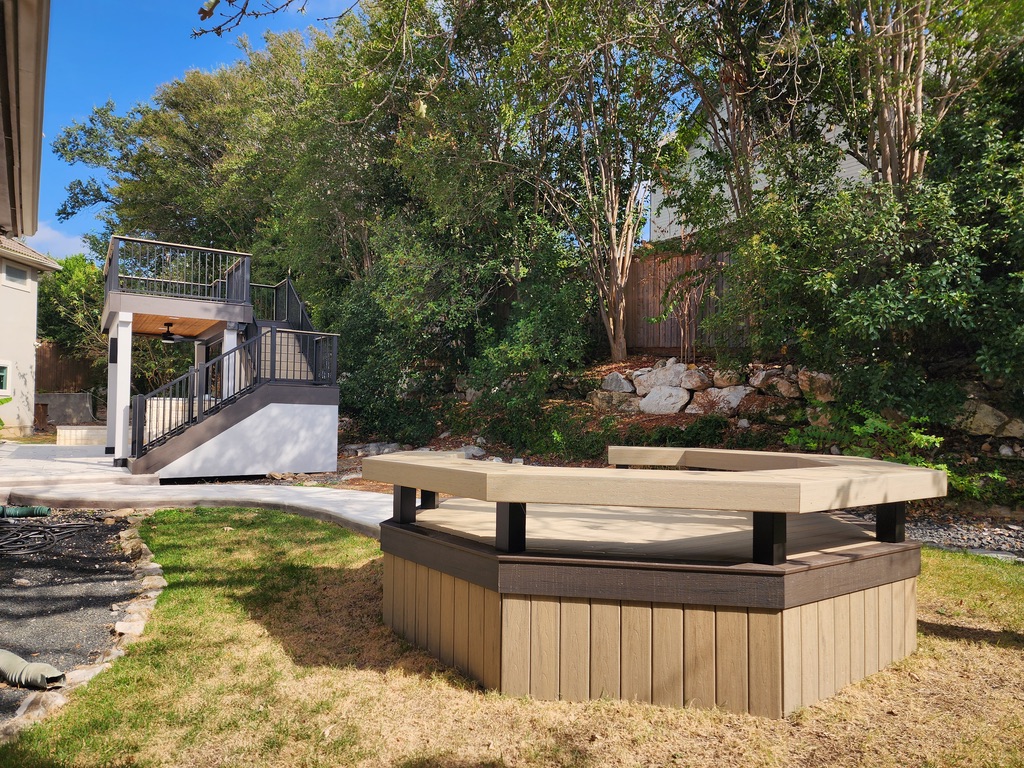
It gives the family a place to take their coffee in the morning, or to pull up a few chairs in the evening, away from the kitchen.
Materials for San Antonio Summers
We chose materials that won't ask much of the homeowners. Composite decking, aluminum railings, limestone and the overlay patio all handle the heat and sun here. Sweeping and an occasional rinse cover most of the upkeep.
Thinking About Your Own Backyard?
If your yard looks like this one did before we started, or you want to add to what you already have, give us a call at (210) 702-3223. You can also request a free design consultation online. We'll come out, walk the yard with you and talk through what would fit.

Neal & Rebecca Neathery – Owners Archadeck of San Antonio