Custom Retaining Walls in Knoxville
Turn Sloped Yards into Thoughtfully Designed Outdoor Space
A retaining wall can hold back soil at different elevations while creating level areas for a patio, walkway, or seating. Archadeck of Knoxville designs custom retaining walls and terraced seating areas to fit the yard and how homeowners want to use it.
Our planning accounts for the property’s layout, access, grade changes, and drainage patterns. We also consider shade, privacy, and how the finished space will connect to the home. Together, steps, terraces, and retaining walls can make an uneven backyard more functional.
Call (865) 339-3867 or use our contact form to discuss a retaining wall for your Knoxville property.
Retaining Wall Design for Patios & Hardscapes
A retaining wall can define a patio edge, connect different elevations, or become part of a terraced seating arrangement. We plan these features as part of the wider outdoor space rather than as isolated structures.
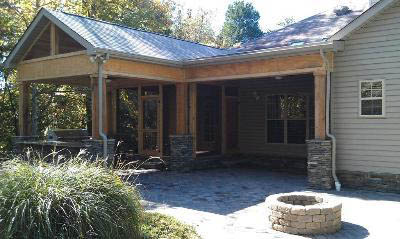
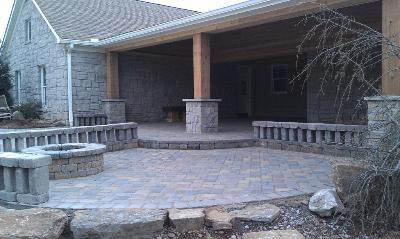
Our hardscape projects may combine retaining walls, fire pits, and walkways in one coordinated design. Patios can use paver, stone, or concrete surfaces to create a place for entertaining or quiet mornings outdoors. Custom planning and material selection determine how each feature fits the property.
Common retaining wall configurations and materials include:
- Block: Modular units can support clean lines and varied layouts.
- Stone: Natural or manufactured stone can complement surrounding hardscape elements.
- Timber: Timber may suit certain landscape designs and site conditions.
- Tiered walls: Multiple levels can manage larger grade changes and create terraces.
The right material and configuration depend on the yard’s grade, drainage needs, structural demands, and surrounding hardscape. We assess these conditions before developing the project design.
Site Conditions for Retaining Walls in Knoxville
Soil composition, yard slope, and water movement all affect retaining wall planning. Clay-heavy soil and the uneven terrain common to East Tennessee can influence base preparation, while drainage and backfill affect the pressure behind the wall. We consider these factors before construction begins.
Proper grading and compaction contribute to structural stability. Our licensed and trained builders follow established construction methods for base preparation, installation, and structural components. We adapt the approach to the property conditions and design requirements.
Retaining Wall Permits & Engineering Requirements
Permits are an important part of retaining wall planning. Within the City of Knoxville, retaining walls over 4 feet in height, or any height if they support a surcharge, require a permit. The permitting authority depends on whether the property is within city limits or an unincorporated area, so homeowners should confirm which jurisdiction applies to their address.
Tennessee has adopted the 2018 International Residential Code. Under that code, walls that aren’t laterally supported at the top and that hold back more than 48 inches of unbalanced fill require engineering for stability. A wall over 24 inches also requires engineering design when it resists additional lateral loads, meaning sideways pressure from an adjacent structure or slope.
Our Retaining Wall Design-Build Process
Our process takes a custom retaining wall from the first conversation through construction and warranty review. At each stage, we align the structure with the site and the wider outdoor living plan.
Homeowners can expect the following steps:
- Initial design consultation: We discuss the property, its intended use, and ideas for the finished outdoor space.
- Custom planning: We consider layout, elevation changes, access, drainage, and integration with surrounding features.
- Material selection: We review materials based on the design and confirmed project requirements.
- Professional construction: Our builders complete base preparation, material installation, and required structural components using established methods.
- Final walkthrough: We review the completed work with the homeowner and explain the applicable warranty coverage.
Completed patio and hardscape projects receive dual warranty coverage for structure and workmanship. During the final walkthrough, we explain the protection that continues after construction.
Plan a Retaining Wall Around Your Property
An initial consultation is the first step toward a retaining wall designed for your yard and how you want to use it. We can discuss a standalone wall or a coordinated plan involving a patio, steps, walkway, fire pit, or terraced seating.
Tell us how you want to move through the space, where you need level areas, and how the new feature should connect with the rest of your property. We’ll use those goals to shape a custom retaining wall or integrated hardscape design.
Call (865) 339-3867 or use our contact form to discuss a custom retaining wall consultation with Archadeck of Knoxville.