Custom Deck Designer & Builder in Knoxville
More Than 16 Years of Custom Deck Design in Knoxville
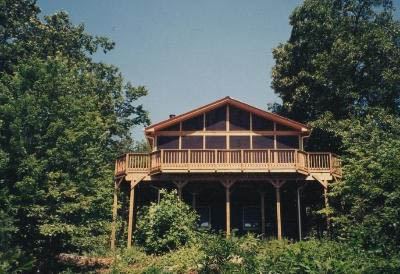
At Archadeck of Knoxville, we design and build custom decks that improve how outdoor spaces are used and maintained. With more than 16 years of experience in the Knoxville region, our work focuses on combining practical design, reliable construction methods, and durable materials. Each deck is planned to match the structure of the home while supporting long-term use.
Many homeowners begin the process without a clear plan. Our team provides guidance on layout, material selection, and structural features so the finished deck fits both the property and daily routines. Whether the goal is to create space for gatherings or improve access between indoor and outdoor areas, each project is built with function in mind. Our deck design and build services bring design guidance, site planning, material selection, and construction coordination into one process.
Contact us to get started online or call (865) 339-3867 to discuss your custom deck.
Planning Your Custom Deck
A successful deck design starts with understanding how the space will be used. We review how the deck connects to the home, how much space is needed, and how people will move through the area. These factors help determine the size, shape, and elevation of the structure.
Careful planning also helps ensure that the deck complements existing landscaping and doesn’t interfere with drainage or property boundaries. Each layout is developed to support both usability and structural stability. We also consider doors, yard access, stairs, elevation changes, and the circulation needed for dining, entertaining, or relaxation.
Decisions That Shape Your Deck Plan
Before construction begins, we help homeowners make decisions about:
- Clarifying your goals to determine how the deck will be used.
- Reviewing layout options such as multi-level designs and stair placement.
- Selecting railing styles that match the home’s architecture.
- Comparing material options based on durability and maintenance.
- Planning for future additions like patios or outdoor kitchens.
Wood & Composite Decking Options
Material selection plays a major role in the lifespan of a deck. We work with both natural wood and composite materials, helping homeowners choose based on maintenance preferences and expected use.
Wood options such as cedar, pressure-treated lumber, and hardwoods like Ipe provide a traditional appearance. Natural wood may require periodic cleaning, sealing, or staining, depending on the species and exposure. Composite decking offers a more consistent finish and requires less upkeep over time.
Our national relationships with material providers such as AZEK and TimberTech give homeowners access to premium composite products. Products from established manufacturers are designed to resist fading, moisture, and surface wear, although appearance and maintenance requirements vary by product line and site conditions. We help compare color, texture, routine care, weather exposure, and budget rather than treating one material as the right choice for every home.
Planning for Knoxville’s Climate
Decks in Knoxville must handle heat, humidity, and seasonal temperature changes. Materials are selected based on how they respond to these conditions. Spacing, fastening, drainage, and ventilation decisions account for material expansion, contraction, and moisture movement according to the selected decking system and property conditions.
Deck Construction for Knoxville Homes
Our trained, licensed, and certified contractors follow a clear Job Process Methodology, which is a consistent set of steps for planning, coordinating, and constructing each project.
Structural Integrity & Installation
Every deck is built using methods that support long-term stability. This includes proper footing depth, reinforced framing, and corrosion-resistant fasteners. The structural plan may also address posts, beams, joists, ledger connections, lateral restraint, guards, stairs, handrails, and anticipated loads.
Our team also reviews local building codes before construction begins. Requirements related to footings, framing, load capacity, railing height, stairs, and attachment to the home depend on the project design and governing jurisdiction. We handle permitting and coordinate required inspections as part of the construction process.
Completed additions are supported by warranties on workmanship and structural items. These two warranties reinforce the construction standards followed throughout our deck design and build services.
Connecting the Deck to Your Home & Yard

Decks are designed to work as an extension of the home rather than a separate feature. This includes aligning materials, colors, and layout with the existing structure. The goal is to create a consistent appearance while improving outdoor usability.
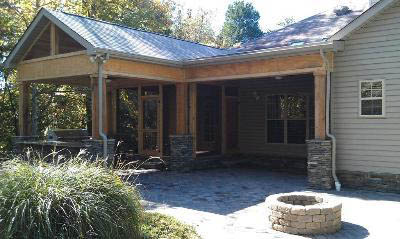
Door transitions, stair placement, sightlines, railing appearance, shade, and connections to patios or screened porches can all shape the final plan. These details are considered together so the deck responds to the home’s architecture and the way the surrounding space is used.
Outdoor Living Features for a Custom Deck
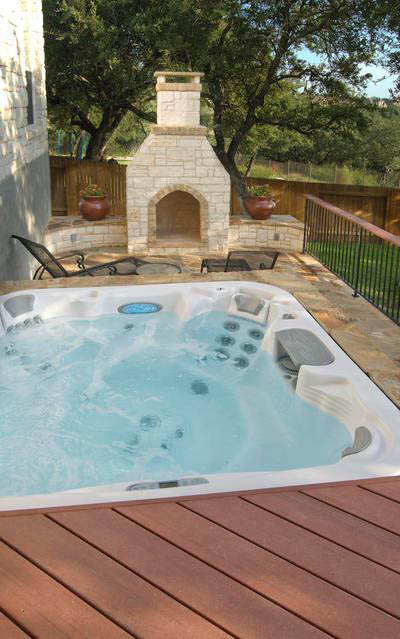
Custom decks can be designed to include additional features that improve function and comfort. These elements are planned during the design phase to help support proper integration.

Common additions include built-in seating, shade structures, and defined areas for dining or relaxation.
Depending on the custom design, homeowners may also consider:
- Cascading Stairs
- A pergola
- Privacy Slats or Latticework
- Specialized Lighting
- Glass Railings
- Wrap-Around Benches
Multi-level decks can be used to separate activities while working with the natural slope of the property.
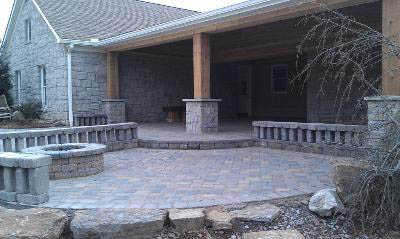
The plan can also account for future connections to a patio, screened porch, or outdoor kitchen.
Sloped Lots, Drainage & Local Requirements
Deck construction must account for local soil conditions, lot layouts, and building regulations. Our team evaluates each property to determine the installation approach. This includes checking slope, drainage patterns, property boundaries, and access points.
Permits and inspections may be required depending on the project scope, structural design, elevation, attachment to the home, and governing jurisdiction. We review applicable local codes, handle permitting, and coordinate inspections before and during construction. These requirements can affect the project timeline, so they’re addressed as part of planning rather than left until construction is underway.
Whether the property is in Knoxville, Farragut, or Powell, the design must respond to the conditions of that specific lot. Hilly or uneven ground may call for adjusted footings, multiple levels, carefully placed stairs, and a layout that preserves movement through the yard.
Custom Design, Construction & Long-Term Support
At Archadeck of Knoxville, we combine custom design, site evaluation, material selection, construction planning, and structural reliability through our deck design and build services. Each deck is planned around the home, property conditions, and intended use. Our warranties on workmanship and structural items provide support beyond project completion.
Plan your deck alongside a future screened porch, patio, or outdoor kitchen for a cohesive backyard design. Contact us to get started online or call (865) 339-3867 to request a complimentary design consultation.