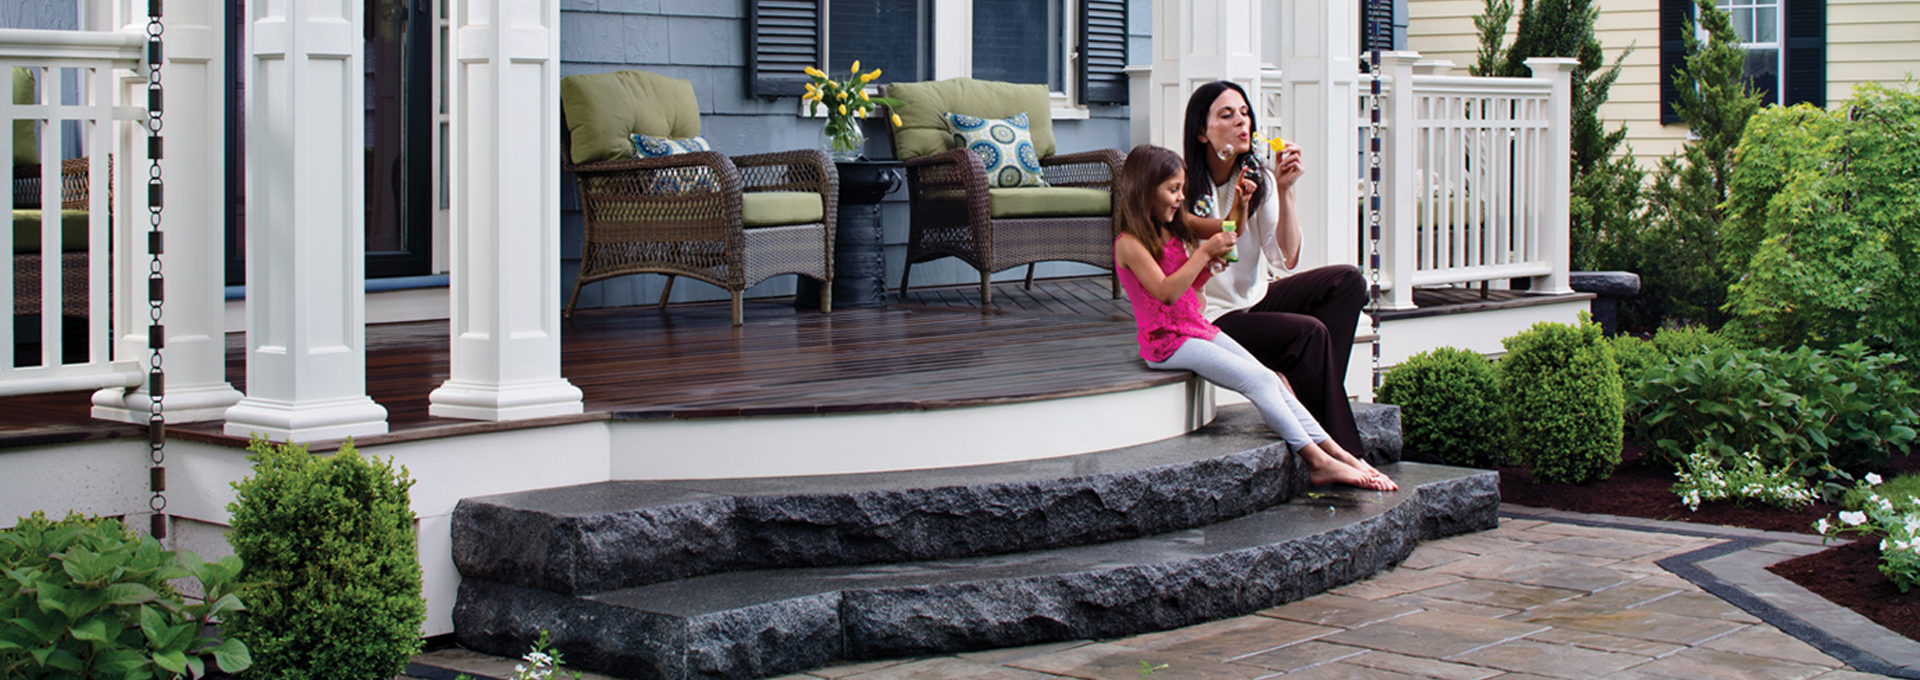
Outdoor Living Spaces in Anaheim
One Custom Plan for Decks, Patios, & Outdoor Gathering Spaces
We design and build custom outdoor living spaces around your property, lifestyle, and plans for using the space. Whether you want a deck for relaxing, a covered area for shade, or a connected setting for cooking and entertaining, we can bring the features together in one thoughtful design.
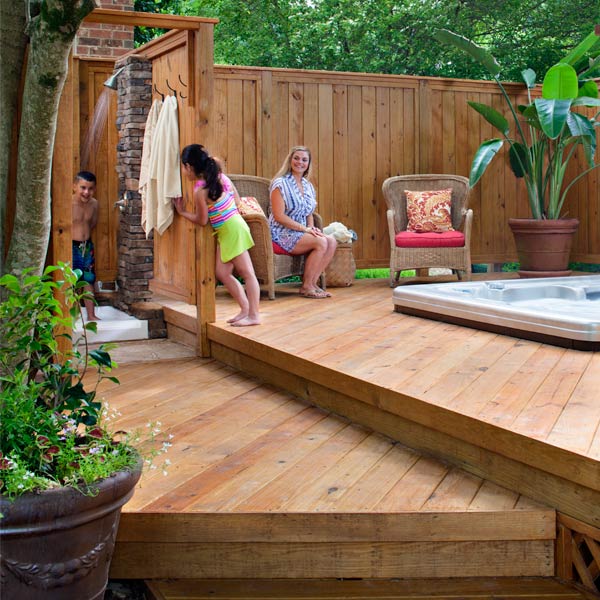
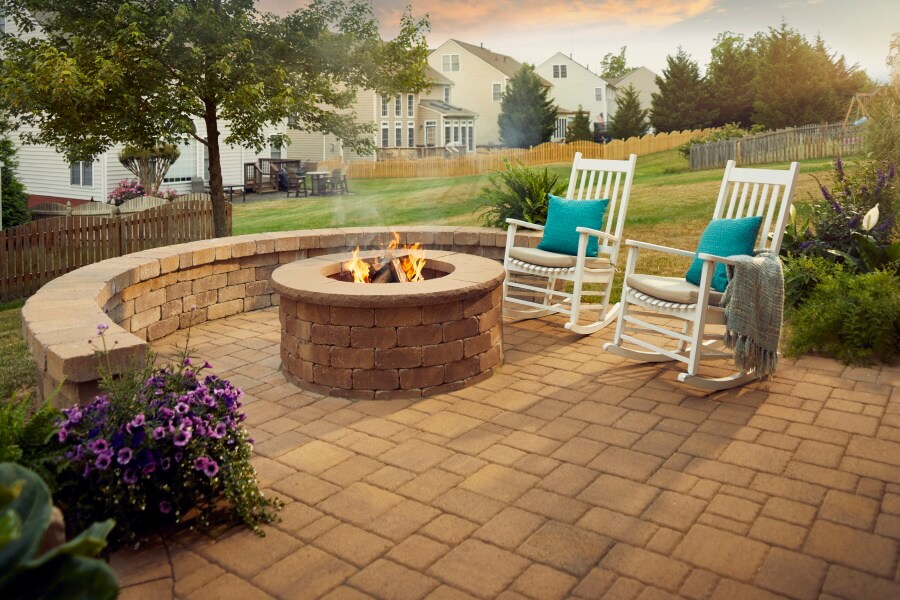
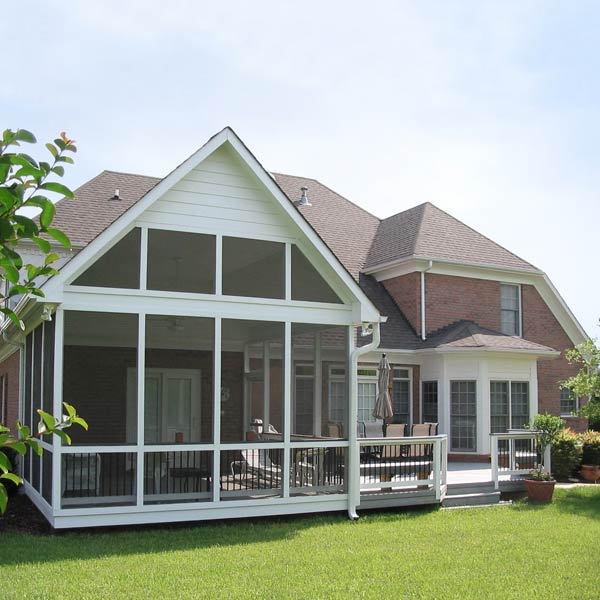
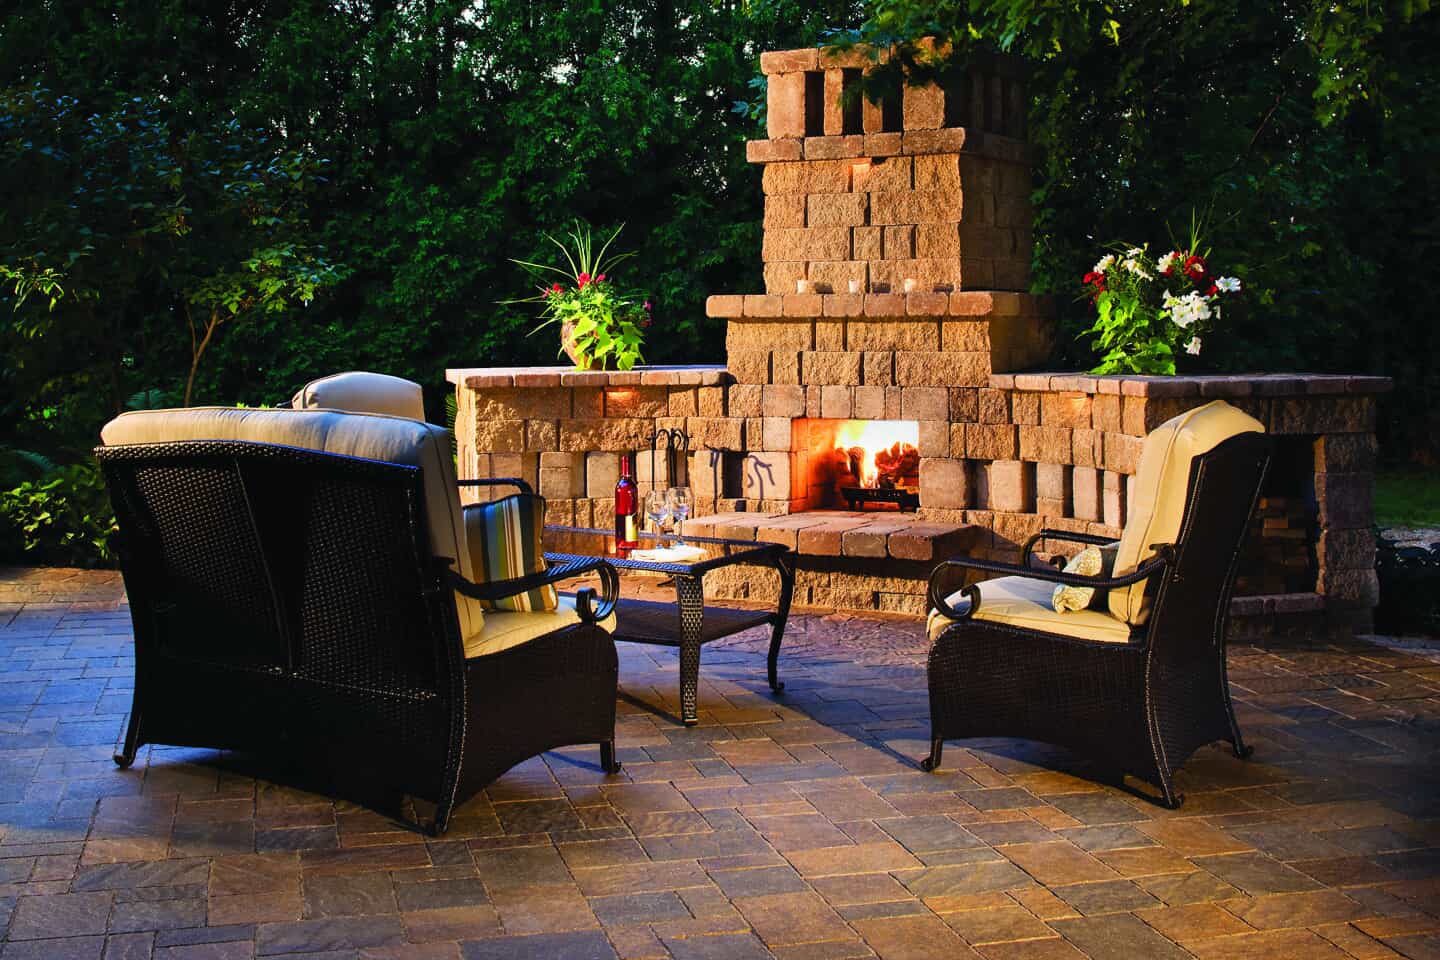
Our outdoor space design and installation services include Decks, Fire Features, Patios, Porches, Screened Porches, Outdoor kitchens, Pergolas, Sunrooms, and Redecking. We’ll help you compare these options before construction begins.
Discuss your ideas with our professional deck and patio contractors. Call (657) 571-7934 to schedule a complimentary outdoor space design consultation.
Choose Features Around How You Want to Live Outdoors
We plan around how you want to use the property, from relaxing and dining to cooking and entertaining. We also consider shade, enclosure, circulation, and how each feature relates to your home.
Our outdoor-living options include:
- Decks and Redecking: Plan a new outdoor platform or update the surface of an existing deck. Deck installation decisions can include elevation, stairs, railings, surface materials, and access from the home.
- Patios: Create a ground-level area for seating, dining, or entertaining. Patio and hardscape design may account for layout, grade, drainage, transitions, and surface options such as stone patios.
- Outdoor kitchens and Fire Features: Add dedicated areas for cooking and gathering. Placement may require careful consideration of circulation, utilities, heat, and nearby structures.
- Porches and Screened Porches: Extend the home with a sheltered outdoor area or add screening for a more enclosed setting.
- Pergolas: Introduce a defined shade structure while maintaining an open-air feel.
- Sunrooms: Create an enclosed room that connects your home with outdoor views.
From Design Consultation to Warranty-Backed Completion
Our design-build construction approach begins with a consultation at your property. We review the site, discuss what you want to build, and determine how individual features can work together.
Our process includes:
- Project discussion: We identify how you plan to use the space, which features interest you, and what site conditions may shape the design.
- Custom design: We develop a plan around your property and goals rather than applying a standard layout.
- Pricing and preparation: We review the proposed scope and relevant planning considerations before construction.
- Construction: Our trained, licensed, and certified contractors in applicable areas follow Archadeck’s defined Job Process Methodology.
- Warranty-backed completion: We provide two comprehensive warranties covering customer satisfaction and structural integrity.